
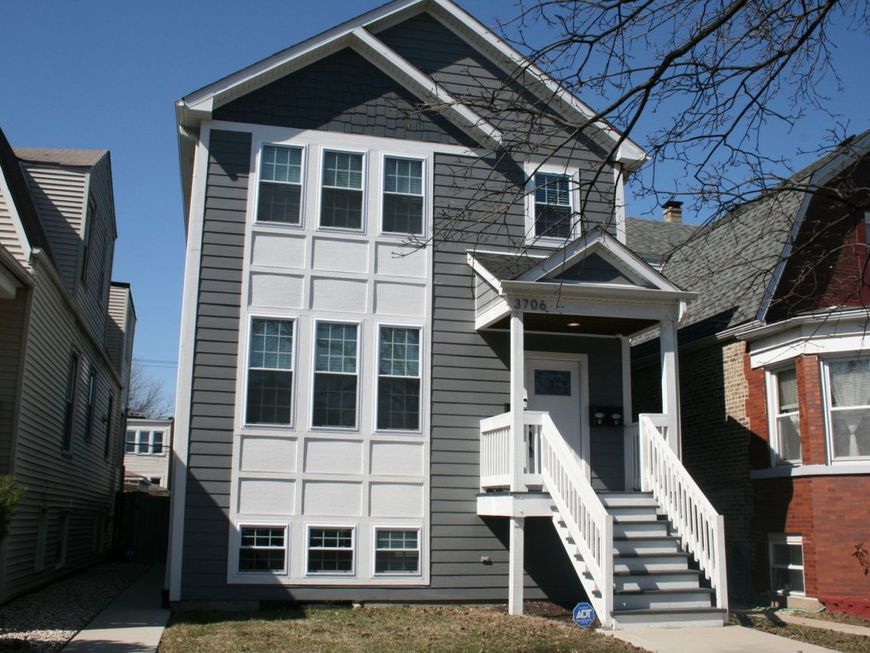

3706 N Drake Avenue, Unit 1 Chicago, IL 60618
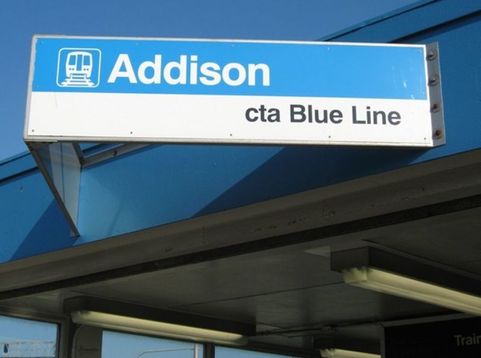
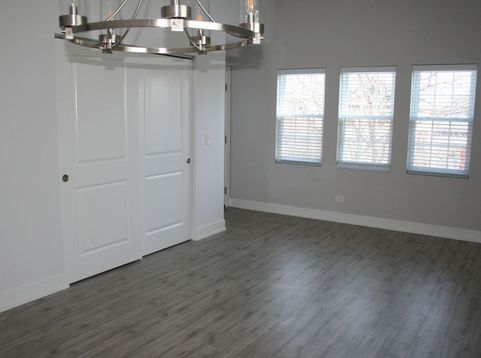
You will love living in this stunning, completely renovated 3 bedroom, 2 bath unit with all the designer touches you crave! PLEASE READ THE FOLLOWING REQUIREMENTS: Landlord requires a 670 credit score, no exceptions. All applications must be accompanied a complete credit report from Equifax, Experian or TransUnion dated within 30 days of presentations for each adult applicant or online credit check, proof of income 3.5 times rent, plus additional requirements listed below. This apartment features extra tall windows and high ceilings throughout, quartz countertops in kitchen and baths, elegant fixtures, on-trend Euro cabinets, plank flooring, in unit washer & dryer, huge private deck, plus access to the fenced yard. 1 car garage space is included!!! Perfect location, quiet & peaceful, but only 1 1/2 blocks to the Blue Line, 94/94, & just steps to lovely park & playlot. 1 block to Murphy Elementary School. Well-behaved dog/cat allowed with 500 dollar non-refundable pet deposit. Landlord requires a 670 credit score minimum, a completed rental application for each applicant, complete credit report dated within 30 days, proof of 3.5 x monthly income, last 2 months' bank statements, current picture State ID. This is a beautiful home, don't miss it!

Baird & Warner New Client Care Team Agent Cell: 312.847.5702 Email
Property Details
Feature Descriptions
Room Information
Schools
Disclaimer: The accuracy of all information regardless of source, including but not limited to square footage and lot size, is deemed reliable but not guaranteed nor warranted and should be personally verified through personal inspection by and/or with the appropriate professionals.
Location
See details and scored characteristics about this location.

Listing Office: Home Source Realty, Inc
Listing Office Phone: 708-349-3456

Member Participants (and their affiliated licensees, if applicable) shall indicate on their websites that IDX information is provided exclusively for consumers’ personal non-commercial use, that it may not be used for any purpose other than to identify prospective properties consumers may be interested in purchasing, that the data is deemed reliable but is not guaranteed by MLS GRID, and that the use of the MLS GRID Data may be subject to an end user license agreement prescribed by the Member Participant’s applicable MLS if any and as amended from time to time. MLS GRID may, at its discretion, require use of other disclaimers as necessary to protect Member Participant, and/or their MLS from liability.
Based on information submitted to the MLS GRID. All data is obtained from various sources and may not have been verified by broker or MLS GRID. Supplied Open House Information is subject to change without notice. All information should be independently reviewed and verified for accuracy. Properties may or may not be listed by the office/agent presenting the information.
Select a format below, new window will open and will prompt you to print.


AWARD WINNING SERVICES


GLOBAL REACH & HOME INSURANCE



Member Participants (and their affiliated licensees, if applicable) shall indicate on their websites that IDX information is provided exclusively for consumers’ personal non-commercial use, that it may not be used for any purpose other than to identify prospective properties consumers may be interested in purchasing, that the data is deemed reliable but is not guaranteed by MLS GRID, and that the use of the MLS GRID Data may be subject to an end user license agreement prescribed by the Member Participant’s applicable MLS if any and as amended from time to time. MLS GRID may, at its discretion, require use of other disclaimers as necessary to protect Member Participant, and/or their MLS from liability.
Based on information submitted to the MLS GRID. All data is obtained from various sources and may not have been verified by broker or MLS GRID. Supplied Open House Information is subject to change without notice. All information should be independently reviewed and verified for accuracy. Properties may or may not be listed by the office/agent presenting the information.
Privacy Policy / DMCA Notice / ADA Accessibility

