

Listing Office: Premier Point Realty LLC
Listing Office Phone: (414) 395-5478
3700 S 116th St Greenfield, WI 53228
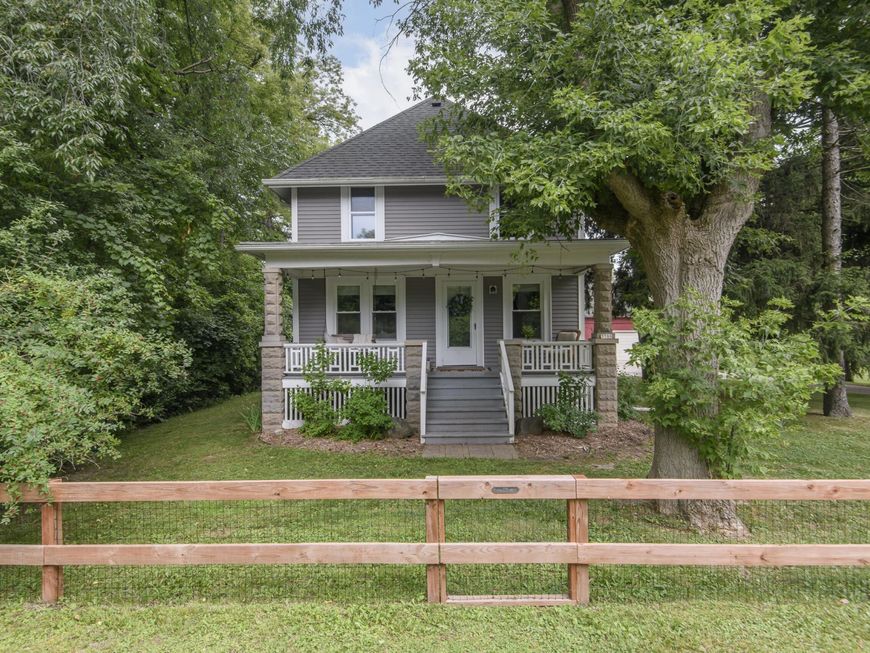
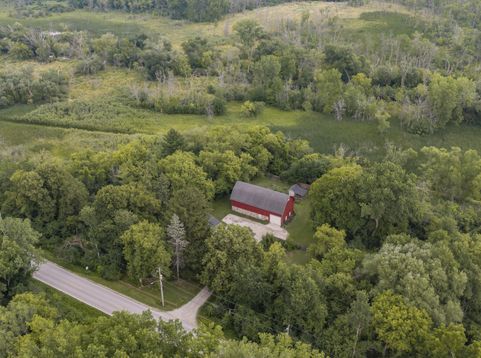
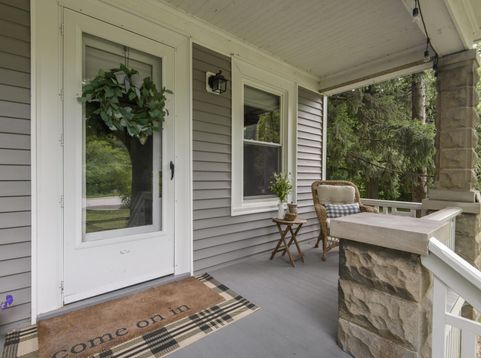
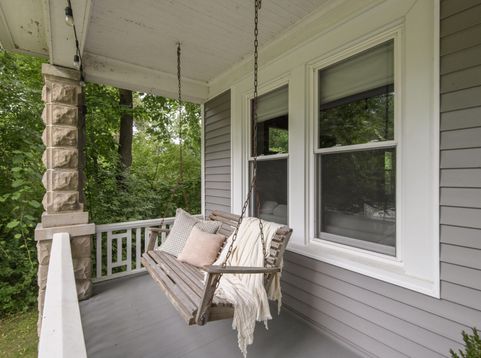
Find your peaceful refuge at this secluded 1+ acre Greenfield homestead, nestled against the Root River Parkway with total privacy and no neighbors in sight. Warmth and history fill this 3-bedroom, 1.5-bathroom home, from its original hardwood floors and woodwork to charming built-ins and pocket doors. Upstairs, your primary suite opens to a private balcony overlooking quiet, mature woods.Embrace a gentler, self-sufficient lifestyle with an established garden plot, fruit tree orchard, firepit, and wooded paths. Along with a 3-car garage, garden shed, and a massive 30x60 barn with loft space-perfect for workshops and crafts-the house offers extra expansion potential with a basement roughed in for a second full bath. Enjoy peaceful country living just minutes from city conveniences.

Baird & Warner New Client Care Team Agent Cell: 312.847.5702 Email
Property Details
Feature Descriptions
Room Information
Schools
Disclaimer: The accuracy of all information regardless of source, including but not limited to square footage and lot size, is deemed reliable but not guaranteed nor warranted and should be personally verified through personal inspection by and/or with the appropriate professionals.
Location
See details and scored characteristics about this location.
Select a format below, new window will open and will prompt you to print.


AWARD WINNING SERVICES

GLOBAL REACH & HOME INSURANCE



WEBSITE AWARDS


Information is supplied by seller and other third parties and has not been verified.
Listing data compilation and photo(s) © 2026 – Multiple Listing Service, Inc. – All Rights Reserved .
Data Source: Metro MLS
Privacy Policy / DMCA Notice / ADA Accessibility

