
3700 Capri Court , Unit 206 Glenview, IL 60025
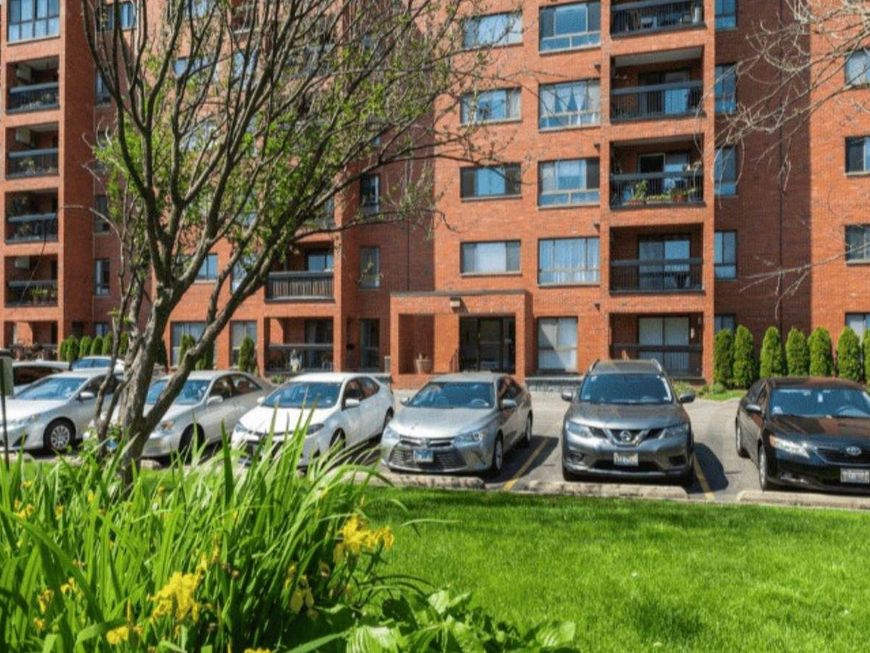
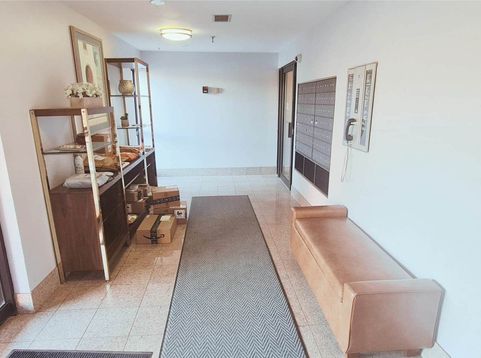
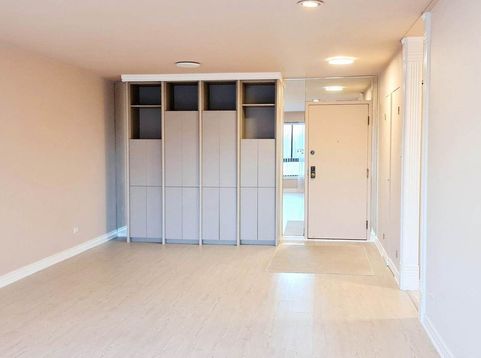
Experience one-of-a-kind resort-style living at 3700 Capri Court in this tastefully updated, move-in-ready residence that perfectly blends luxury, comfort, and convenience. Nestled in a quiet, meticulously maintained community, this rare offering has been thoughtfully updated from top to bottom with new HVAC with humidifier, new windows, sound-insulated walls, luxury vinyl flooring, and fresh neutral paint, creating a bright, peaceful, and modern living environment. The expansive open-concept floor plan is ideal for both everyday living and entertaining, featuring a spacious living and dining area filled with abundant natural light. The beautifully remodeled eat-in kitchen is designed to impress with quartz countertops, a workstation sink, pantry, and premium KitchenAid appliances, making it the perfect space for cooking and gathering. The spa-inspired bathroom has been tastefully renovated with high-end finishes, while the generously sized primary bedroom offers a relaxing retreat with excellent natural light. A second spacious and versatile room provides exceptional flexibility and can easily serve as a bedroom, home office, guest room, or den to suit your lifestyle. Step outside to your private balcony overlooking the tranquil courtyard, the perfect place to enjoy your morning coffee or unwind after a long day. Residents enjoy an unmatched lifestyle with exceptional resort-style amenities, including a spectacular recreation center featuring an heated pool, sauna, fitness center, billiards room, tennis courts, game rooms, library, and an expansive party room with a full kitchen. Heated garage parking is included, along with professional on-site management and maintenance for worry-free living. Ideally located near major highways, parks, schools, restaurants, shopping, grocery stores, and everything Glenview has to offer, this extraordinary home combines modern updates, incredible amenities, and an unbeatable location. This is truly a rare opportunity you won't want to miss!

Baird & Warner Claudiu Popescu 312.912.5616 Email
Property Details
Feature Descriptions
Room Information
Schools
Disclaimer: The accuracy of all information regardless of source, including but not limited to square footage and lot size, is deemed reliable but not guaranteed nor warranted and should be personally verified through personal inspection by and/or with the appropriate professionals.
Location
See details and scored characteristics about this location.
Select a format below, new window will open and will prompt you to print.


AWARD WINNING SERVICES


GLOBAL REACH & HOME INSURANCE




Member Participants (and their affiliated licensees, if applicable) shall indicate on their websites that IDX information is provided exclusively for consumers’ personal non-commercial use, that it may not be used for any purpose other than to identify prospective properties consumers may be interested in purchasing, that the data is deemed reliable but is not guaranteed by MLS GRID, and that the use of the MLS GRID Data may be subject to an end user license agreement prescribed by the Member Participant’s applicable MLS if any and as amended from time to time. MLS GRID may, at its discretion, require use of other disclaimers as necessary to protect Member Participant, and/or their MLS from liability.
Based on information submitted to the MLS GRID. All data is obtained from various sources and may not have been verified by broker or MLS GRID. Supplied Open House Information is subject to change without notice. All information should be independently reviewed and verified for accuracy. Properties may or may not be listed by the office/agent presenting the information.
Privacy Policy / DMCA Notice / ADA Accessibility

