

Listing Office: homecoin.com
Listing Office Phone: (888) 400-2513
370 N Bobolink Dr Brookfield, WI 53005
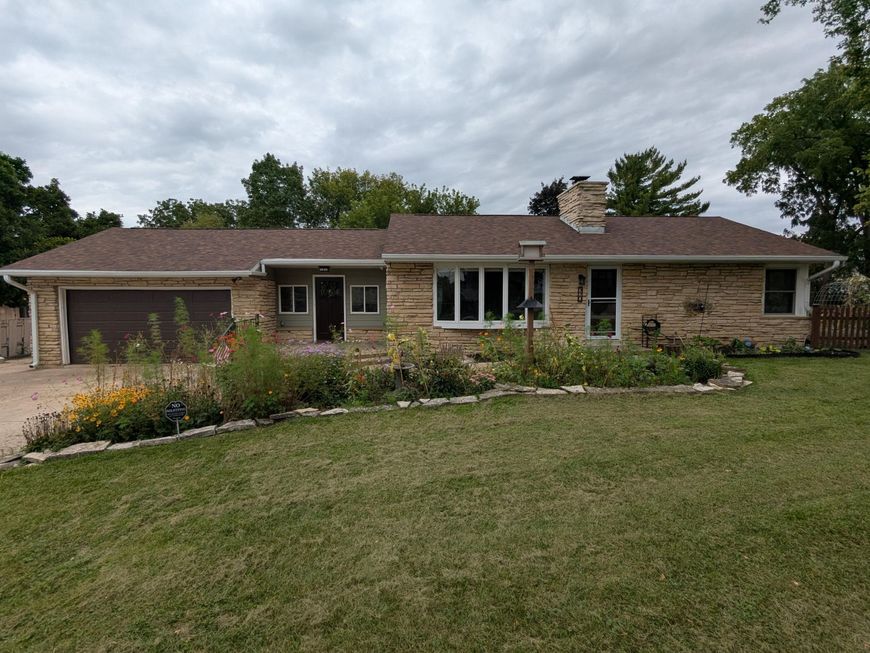
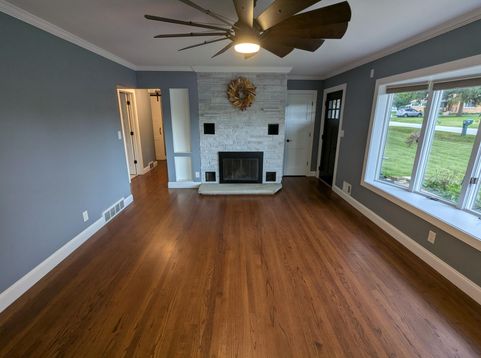
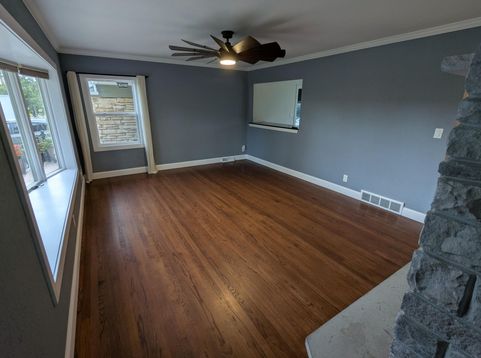
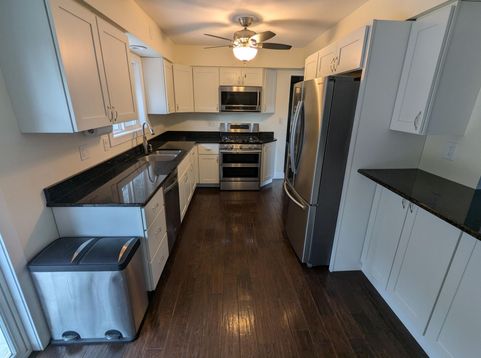
Updated fieldstone ranch on a landscaped 0.36-acre corner lot in Columbia Gardens, in the Elmbrook School District. The living room pairs a wood-burning fireplace and bay window with oak floors. The kitchen has updated shaker cabinets, granite countertops, stainless appliances, and a gas range with double oven. Three bedrooms on one level, including a primary suite with built-in wardrobes, a renovated bath with glass shower, and a slider to the patio. Main-floor laundry. The finished basement has a wood bar with sink and live-edge counter; the unfinished side has workbenches, storage, and bilco doors. Fenced yard, two-tier stamped concrete patio, 2-car attached garage. New roof and siding 2024, garage door 2022; siding and garage door warranties transfer.

Baird & Warner New Client Care Team Agent Cell: 312.847.5702 Email
Property Details
Feature Descriptions
Room Information
Schools
Disclaimer: The accuracy of all information regardless of source, including but not limited to square footage and lot size, is deemed reliable but not guaranteed nor warranted and should be personally verified through personal inspection by and/or with the appropriate professionals.
Location
See details and scored characteristics about this location.
Select a format below, new window will open and will prompt you to print.


AWARD WINNING SERVICES


GLOBAL REACH & HOME INSURANCE



Information is supplied by seller and other third parties and has not been verified.
Listing data compilation and photo(s) © 2026 – Multiple Listing Service, Inc. – All Rights Reserved .
Data Source: Metro MLS
Privacy Policy / DMCA Notice / ADA Accessibility

