
37 E Corkscrew Boulevard Clewiston, FL 33440
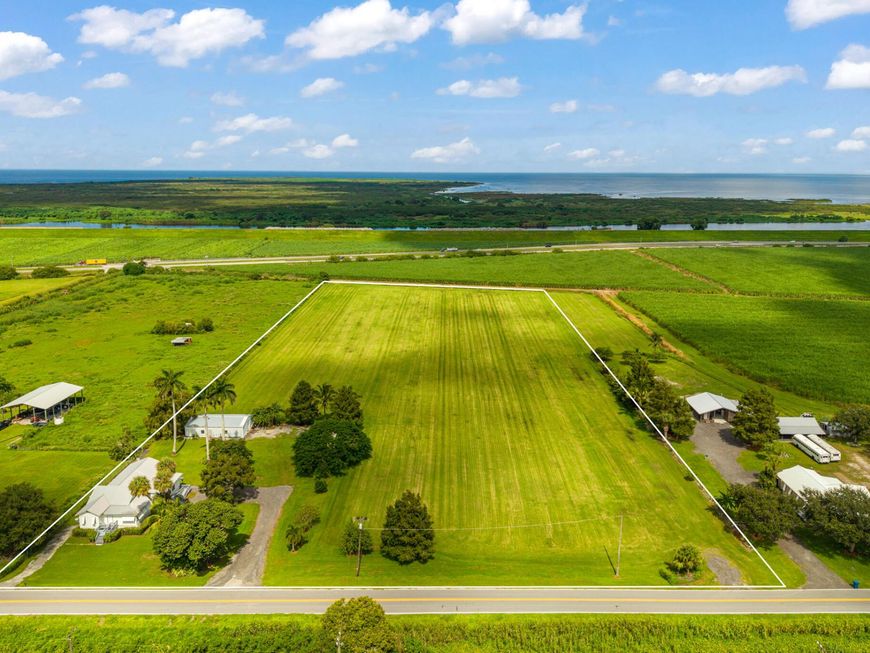
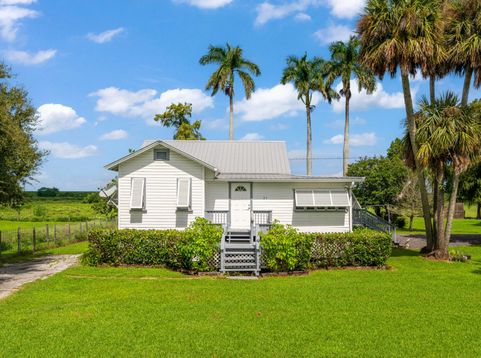
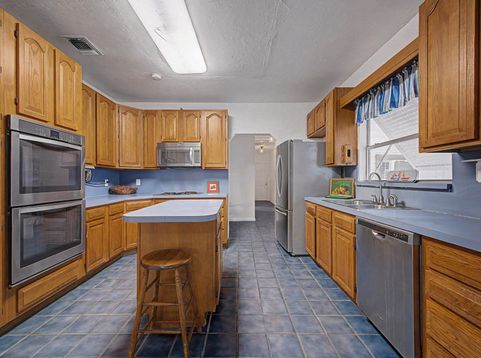
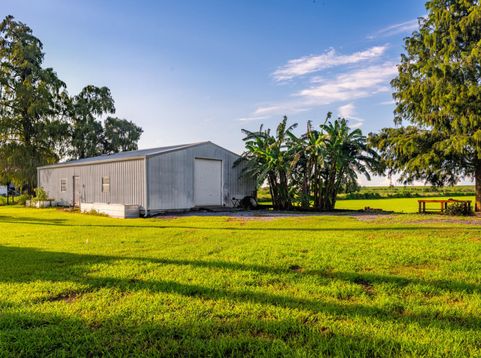
This 3-bedroom, 2-bath home is situated on 0.43 acres, with two additional adjacent parcels included in the sale. One parcel consists of 2.03 acres, and the other, 7.96 acres, both zoned Agricultural Production (AP). The home features a large entry area with living and dining space, and a spacious family room for entertaining and family gatherings. A large workshop on the 2.03 acres provides space for storage, equipment, or farming needs. With approximately 10.42 acres in total, there is plenty of room to grow your own vegetables, have a small farm, or simply enjoy the open space and country living. Subject to Buyer's due diligence and applicable approvals, a portion of the land may also offer the opportunity to be leased for agricultural use, providing additional income.

Baird & Warner New Client Care Team Agent Cell: 312.847.5702 Email
Property Details
Amenities
Feature Descriptions
Room Information
Schools
Disclaimer: The accuracy of all information regardless of source, including but not limited to square footage and lot size, is deemed reliable but not guaranteed nor warranted and should be personally verified through personal inspection by and/or with the appropriate professionals.
Location
See details and scored characteristics about this location.

Listing Office: RE/MAX Prestige Realty/Wellington
Listing Office Phone: 561-798-8080
Select a format below, new window will open and will prompt you to print.


AWARD WINNING SERVICES


GLOBAL REACH & HOME INSURANCE



Privacy Policy / DMCA Notice / ADA Accessibility

