
36w555 Stoneleat Road St. Charles, IL 60175
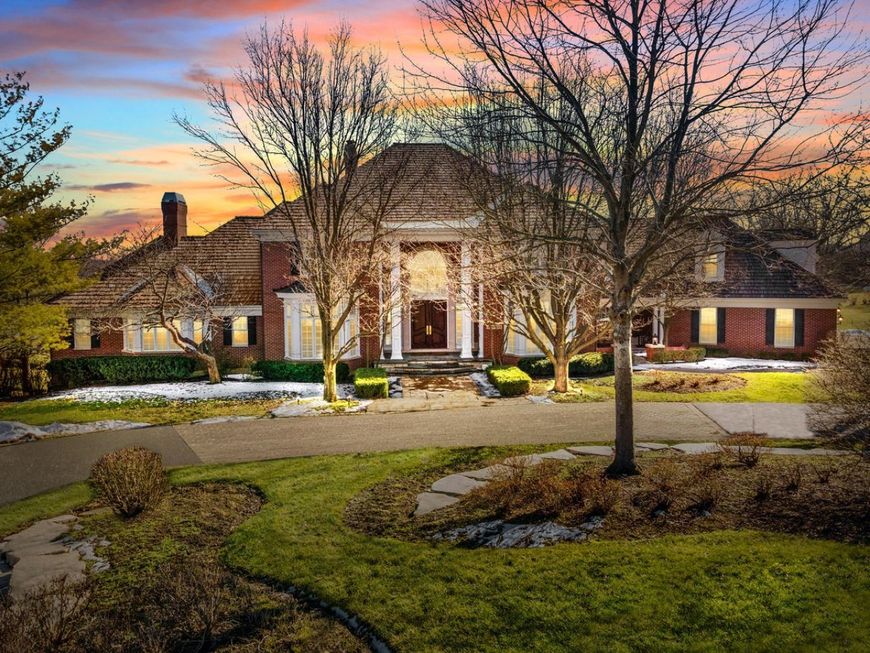
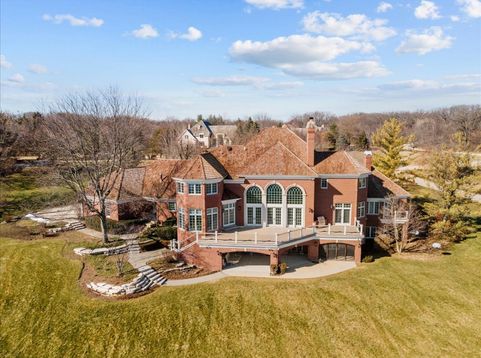
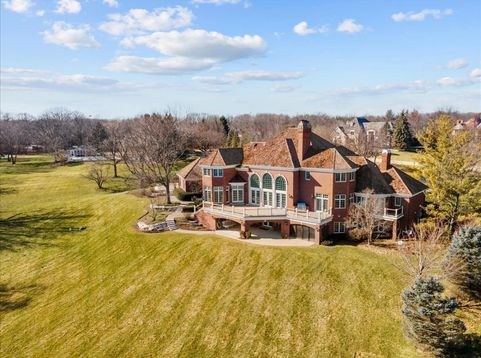
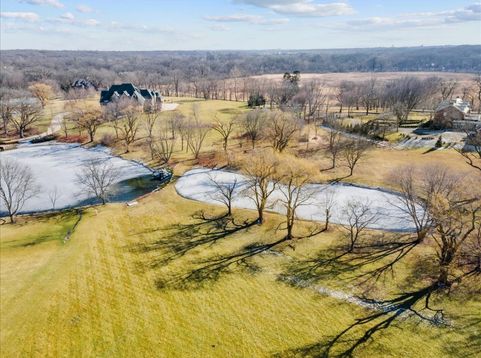
Beautifully built all brick custom home by luxury builder Havlicek Homes on one of the most desirable lots in the highly sought after Crane Road Estates neighborhood. Quality throughout this 11,000 plus sqft home set on nearly 2 acres backing to community ponds - this is a nature lovers paradise! Remarkable views from almost every window. Home boasts 5 traditional bedrooms with all en-suite bathrooms. Additional living spaces currently used as a 2nd floor family room and fitness room in the basement could serve as 6th/7th bedrooms. The home is set up perfectly for multi-generational living. Home includes main floor master suite with his/hers walk-in closets. Main floor office with built-ins and fireplace and wet bar. Gorgeous great room with souring 2 story ceiling and 3 french doors leading to the massive deck. Eat in kitchen with high end viking/sub zero appliances. Formal living and dining room. Two powder rooms on the main floor. The 2nd floor has 4 bedrooms. Two of the bedrooms have private bathrooms and walk-in closets. The other two bedrooms have a jack-n-jill bath with walk-in closets. The 2nd floor also has a large family room with additional storage. The massive walk-out basement will not disappoint - full bar /kitchenette. Large rec room, theater area, billiards space, enclosed hot tub room with fireplace, steam room, full bathroom and fitness room with additional closet space. Screen porch and covered patio on the walk out level are ideal to add a pool to the property. Large first floor laundry. Extra deep 4 car heated garage with epoxy flooring and built in storage. This home is truly remarkable and only mins to downtown St Charles and Randall Rd. Home attends Wild Rose Elementary, Wredling Middle School and St Charles North HS.

Baird & Warner Meg Whitted 630.388.8979 Email
Property Details
Amenities
Feature Descriptions
Schools
Disclaimer: The accuracy of all information regardless of source, including but not limited to square footage and lot size, is deemed reliable but not guaranteed nor warranted and should be personally verified through personal inspection by and/or with the appropriate professionals.
Location
See details and scored characteristics about this location.
Select a format below, new window will open and will prompt you to print.


AWARD WINNING SERVICES


GLOBAL REACH & HOME INSURANCE




Member Participants (and their affiliated licensees, if applicable) shall indicate on their websites that IDX information is provided exclusively for consumers’ personal non-commercial use, that it may not be used for any purpose other than to identify prospective properties consumers may be interested in purchasing, that the data is deemed reliable but is not guaranteed by MLS GRID, and that the use of the MLS GRID Data may be subject to an end user license agreement prescribed by the Member Participant’s applicable MLS if any and as amended from time to time. MLS GRID may, at its discretion, require use of other disclaimers as necessary to protect Member Participant, and/or their MLS from liability.
Based on information submitted to the MLS GRID. All data is obtained from various sources and may not have been verified by broker or MLS GRID. Supplied Open House Information is subject to change without notice. All information should be independently reviewed and verified for accuracy. Properties may or may not be listed by the office/agent presenting the information.
Privacy Policy / DMCA Notice / ADA Accessibility

