
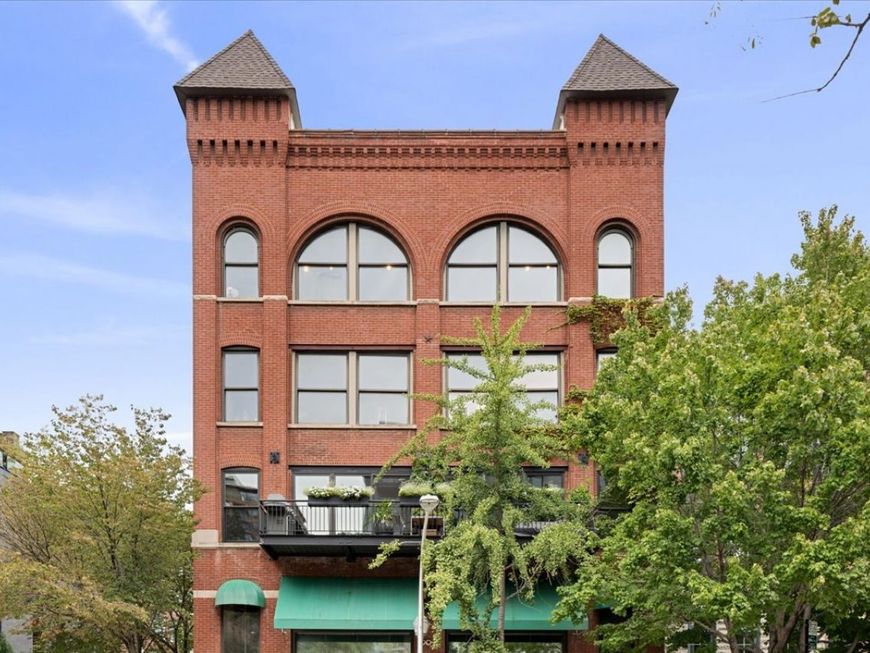


368 W Huron Street, Unit 4S Chicago, IL 60654
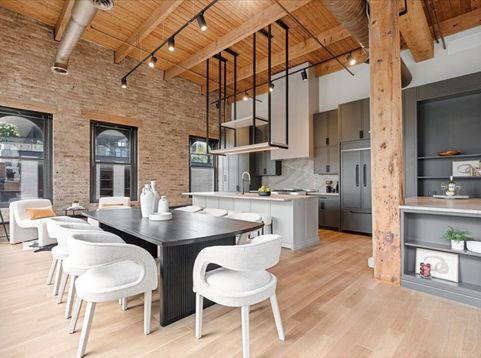
One of a kind River North penthouse loft offering 2,000 square feet of beautifully designed living space in an intimate boutique building. This 2-bedroom plus den, 2.5 bath top floor residence masterfully blends authentic Chicago loft character with sophisticated designer finishes. 15 ft soaring timber ceilings, exposed brick, original wood beams and columns, and oversized arched windows create incredible scale and character. A coveted southern exposure bathes the home in natural light, while wide-plank white oak hardwood floors flow throughout the expansive open concept home. At the heart of the home, the exceptional designer kitchen features a massive marble-topped island, extensive custom cabinetry, high-end integrated appliances, dramatic marble backsplash, and a striking statement hood. Abundant built-in storage and open shelving complete the space, which flows seamlessly into the living and dining areas. A lofted den adds another distinctive architectural element and offers flexible space for a home office. A chic powder room off the foyer is perfectly positioned for guests. The primary suite is a true retreat with soaring ceilings, exposed brick, oversized windows, and an exceptionally large walk-in closet. The spa-like primary bath features an expansive double vanity and oversized glass-enclosed shower with marble flooring, dual shower fixtures, and built-in niches. A generously sized second bedroom and additional full bath complete the living quarters. A rare and thoughtfully designed laundry room offers a full-size stacked washer and dryer, utility sink, cabinetry, counter space, exposed brick, and natural light. With its top-floor position, dramatic volume, abundant natural light, exceptional storage, designer finishes, and authentic loft architecture, this is anything but cookie-cutter city living.Rental parking available directly across the street. An extraordinary home in the heart of River North, moments from the neighborhood's best dining, shopping, galleries, and the Chicago River.

Baird & Warner New Client Care Team Agent Cell: 312.847.5702 Email
Property Details
Feature Descriptions
Room Information
Schools
Disclaimer: The accuracy of all information regardless of source, including but not limited to square footage and lot size, is deemed reliable but not guaranteed nor warranted and should be personally verified through personal inspection by and/or with the appropriate professionals.
Location
See details and scored characteristics about this location.

Listing Office: Jameson Sotheby's Intl Realty
Listing Office Phone: 312-751-0300

Member Participants (and their affiliated licensees, if applicable) shall indicate on their websites that IDX information is provided exclusively for consumers’ personal non-commercial use, that it may not be used for any purpose other than to identify prospective properties consumers may be interested in purchasing, that the data is deemed reliable but is not guaranteed by MLS GRID, and that the use of the MLS GRID Data may be subject to an end user license agreement prescribed by the Member Participant’s applicable MLS if any and as amended from time to time. MLS GRID may, at its discretion, require use of other disclaimers as necessary to protect Member Participant, and/or their MLS from liability.
Based on information submitted to the MLS GRID. All data is obtained from various sources and may not have been verified by broker or MLS GRID. Supplied Open House Information is subject to change without notice. All information should be independently reviewed and verified for accuracy. Properties may or may not be listed by the office/agent presenting the information.
Select a format below, new window will open and will prompt you to print.


AWARD WINNING SERVICES


GLOBAL REACH & HOME INSURANCE



Member Participants (and their affiliated licensees, if applicable) shall indicate on their websites that IDX information is provided exclusively for consumers’ personal non-commercial use, that it may not be used for any purpose other than to identify prospective properties consumers may be interested in purchasing, that the data is deemed reliable but is not guaranteed by MLS GRID, and that the use of the MLS GRID Data may be subject to an end user license agreement prescribed by the Member Participant’s applicable MLS if any and as amended from time to time. MLS GRID may, at its discretion, require use of other disclaimers as necessary to protect Member Participant, and/or their MLS from liability.
Based on information submitted to the MLS GRID. All data is obtained from various sources and may not have been verified by broker or MLS GRID. Supplied Open House Information is subject to change without notice. All information should be independently reviewed and verified for accuracy. Properties may or may not be listed by the office/agent presenting the information.
Privacy Policy / DMCA Notice / ADA Accessibility

