
36750 Us Highway 19 N, Unit 2372 Palm Harbor, FL 34683
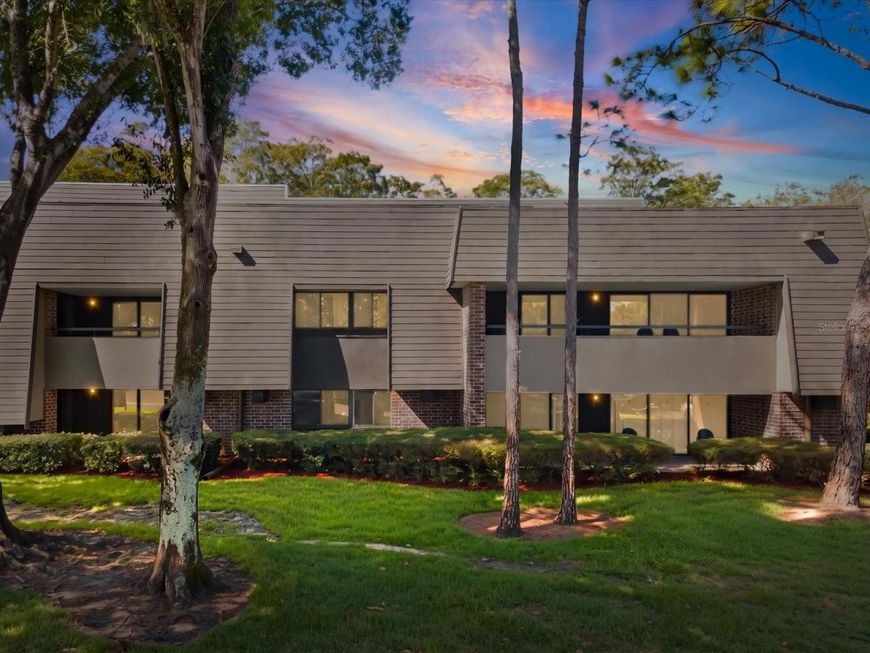
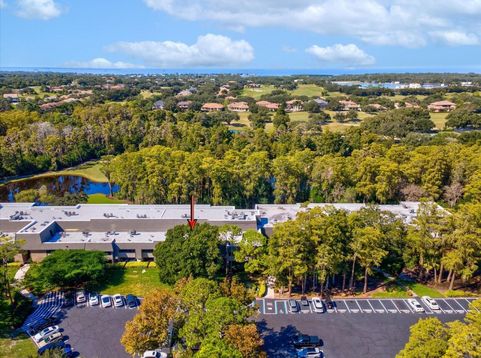
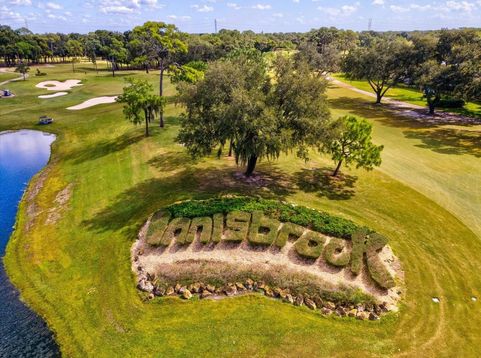
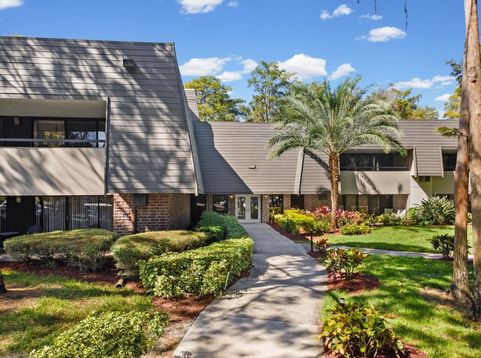
EXCEPTIONAL LOCATION, THOUGHTFULLY MAINTAINED, AND OFFERED BY THE ORIGINAL FAMILY! Discover this charming second-floor, one-bedroom condominium featuring Innisbrook's desirable Floor Plan B, ideally positioned just steps from the Island Clubhouse. This residence reflects true pride of ownership and offers an inviting combination of comfort, convenience, and the relaxed elegance of resort living. RECENT IMPROVEMENTS INCLUDE FRESH INTERIOR PAINT (2026) AND BEAUTIFUL LUXURY VINYL FLOORING (2026), ALONG WITH A NEWER WATER HEATER (2023)! The spacious living area offers a comfortable setting for relaxing or entertaining, while the generously sized bedroom easily accommodates a king-size bed. Enjoy the added convenience of patio access from both the living room and bedroom, creating a wonderful connection to the outdoors. Whether you're looking for a full-time residence, seasonal retreat, or effortless lock-and-leave Florida getaway, this condo offers an exceptional opportunity. EXPERIENCE THE INNISBROOK LIFESTYLE! Set among more than 900 acres of lush landscaping, rolling hills, and scenic lakes, Innisbrook is home to four championship golf courses, including the renowned Copperhead Course, host of the PGA TOUR's Valspar Championship. Optional club memberships are available for purchase, offering access to resort amenities including six swimming pools, the Salamander Spa, restaurants, Turnberry Pub, tennis courts, and recreational activities. A complimentary resort tram provides convenient transportation throughout the grounds. Rental program opportunities are also available, subject to applicable requirements and restrictions. AN OUTSTANDING PALM HARBOR LOCATION! Beyond the resort, enjoy easy access to charming Downtown Palm Harbor, the Pinellas Trail, historic Tarpon Springs, Downtown Dunedin, Honeymoon Island, and the beautiful Gulf beaches. Shopping, dining, and everyday conveniences are all nearby. ORIGINAL FAMILY OWNERSHIP, RECENT IMPROVEMENTS, AN EXCEPTIONAL RESORT LOCATION, AND THE BEAUTY OF INNISBROOK - THIS IS FLORIDA LIVING AT ITS FINEST! BE SURE TO VIEW THE SOCIAL MEDIA REEL!

Baird & Warner New Client Care Team Agent Cell: 312.847.5702 Email
Property Details
Amenities
Feature Descriptions
Room Information
Schools
Disclaimer: The accuracy of all information regardless of source, including but not limited to square footage and lot size, is deemed reliable but not guaranteed nor warranted and should be personally verified through personal inspection by and/or with the appropriate professionals.
Location
See details and scored characteristics about this location.

Listing Office: LPT REALTY LLC

Member Participants (and their affiliated licensees, if applicable) shall indicate on their websites that IDX information is provided exclusively for consumers’ personal non-commercial use, that it may not be used for any purpose other than to identify prospective properties consumers may be interested in purchasing, that the data is deemed reliable but is not guaranteed by MLS GRID, and that the use of the MLS GRID Data may be subject to an end user license agreement prescribed by the Member Participant’s applicable MLS if any and as amended from time to time. MLS GRID may, at its discretion, require use of other disclaimers as necessary to protect Member Participant, and/or their MLS from liability.
Based on information submitted to the MLS GRID. All data is obtained from various sources and may not have been verified by broker or MLS GRID. Supplied Open House Information is subject to change without notice. All information should be independently reviewed and verified for accuracy. Properties may or may not be listed by the office/agent presenting the information.
Select a format below, new window will open and will prompt you to print.


AWARD WINNING SERVICES


GLOBAL REACH & HOME INSURANCE



Member Participants (and their affiliated licensees, if applicable) shall indicate on their websites that IDX information is provided exclusively for consumers’ personal non-commercial use, that it may not be used for any purpose other than to identify prospective properties consumers may be interested in purchasing, that the data is deemed reliable but is not guaranteed by MLS GRID, and that the use of the MLS GRID Data may be subject to an end user license agreement prescribed by the Member Participant’s applicable MLS if any and as amended from time to time. MLS GRID may, at its discretion, require use of other disclaimers as necessary to protect Member Participant, and/or their MLS from liability.
Based on information submitted to the MLS GRID. All data is obtained from various sources and may not have been verified by broker or MLS GRID. Supplied Open House Information is subject to change without notice. All information should be independently reviewed and verified for accuracy. Properties may or may not be listed by the office/agent presenting the information.
Privacy Policy / DMCA Notice / ADA Accessibility

