
3675 Eversholt Street Clermont, FL 34711
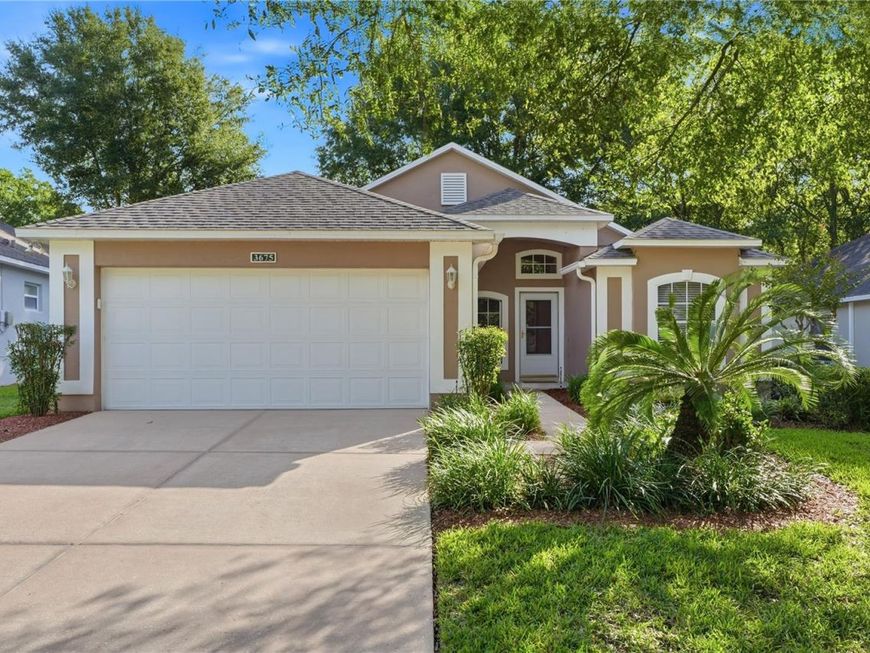
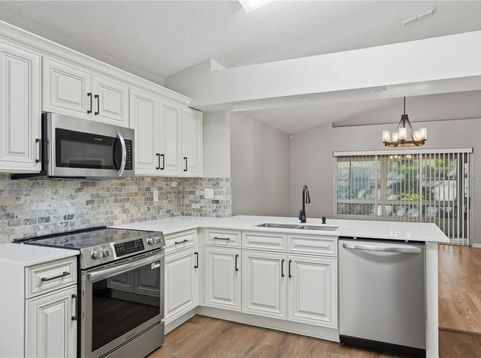
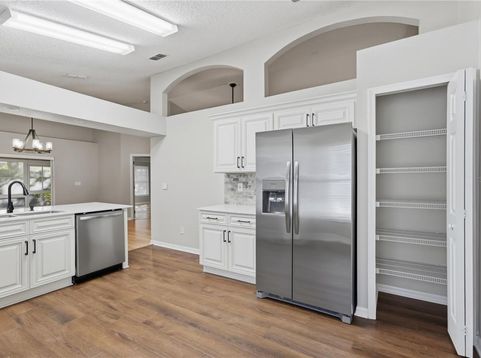
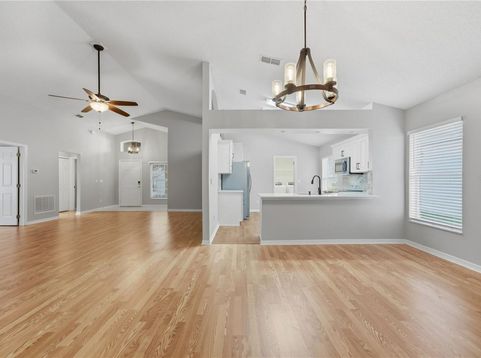
Virtually Staged. NEWLY RENOVATED gorgeous home, located in Kings Ridge, a 55+ GUARD and GATED, Golf Community. This beautiful 2 Bedroom, 2 Bath home + DEN, is sure to please. Knock-out kitchen! NEW bone colored Charleston cabinets, QUARTZ countertops, and natural stone BACKSPLASH elevate this kitchen, complemented by all BRAND-NEW stainless-steel appliances, including new washer and dryer. Laminate flooring extends throughout the home, with new carpet only in the secondary bedroom. Brand New DOUBLE SINK vanity in the primary bath and new vanity in the secondary bath + brand new toilets. Enclosed back lanai featuring vinyl screened windows for added comfort and enjoyment. OVERSIZED 2 Car Garage, ideal for additional storage. ROOF replaced in 2018. ***HOA MONTHLY DUES INCLUDE*** Lawn Maintenance, Timming of Shrubs, Care of Irrigation System and Irrigation Water, High Speed Internet, Cable TV, Maintenance of Roads and Exterior Painting of home every 7 years! WOW! COMMUNITY'S ROYAL AMENITIES feature a multimillion-dollar CLUBHOUSE with 3 HEATED POOLS, Spas, FITNESS CENTER, Tennis & Pickle ball courts, Billiards, Shuffleboard, Social Activities, Bingo, card games and CLUBS GALORE; providing plenty of opportunities to connect with neighbors and enjoyment of an active lifestyle. Take your personal golf cart to the Kings Ridge Plaza for convenient access to Publix grocery, banking, dining and more. Want a day trip? Enjoy a short drive to Walt Disney World where you have all the magic, entertainment and attractions at your fingertips! This home is sure to please. Request a personal home tour today!

Baird & Warner New Client Care Team Agent Cell: 312.847.5702 Email
Property Details
Amenities
Feature Descriptions
Room Information
Location
See details and scored characteristics about this location.

Listing Office: CHARLES RUTENBERG REALTY ORLANDO

Member Participants (and their affiliated licensees, if applicable) shall indicate on their websites that IDX information is provided exclusively for consumers’ personal non-commercial use, that it may not be used for any purpose other than to identify prospective properties consumers may be interested in purchasing, that the data is deemed reliable but is not guaranteed by MLS GRID, and that the use of the MLS GRID Data may be subject to an end user license agreement prescribed by the Member Participant’s applicable MLS if any and as amended from time to time. MLS GRID may, at its discretion, require use of other disclaimers as necessary to protect Member Participant, and/or their MLS from liability.
Based on information submitted to the MLS GRID. All data is obtained from various sources and may not have been verified by broker or MLS GRID. Supplied Open House Information is subject to change without notice. All information should be independently reviewed and verified for accuracy. Properties may or may not be listed by the office/agent presenting the information.
Select a format below, new window will open and will prompt you to print.


AWARD WINNING SERVICES


GLOBAL REACH & HOME INSURANCE



Member Participants (and their affiliated licensees, if applicable) shall indicate on their websites that IDX information is provided exclusively for consumers’ personal non-commercial use, that it may not be used for any purpose other than to identify prospective properties consumers may be interested in purchasing, that the data is deemed reliable but is not guaranteed by MLS GRID, and that the use of the MLS GRID Data may be subject to an end user license agreement prescribed by the Member Participant’s applicable MLS if any and as amended from time to time. MLS GRID may, at its discretion, require use of other disclaimers as necessary to protect Member Participant, and/or their MLS from liability.
Based on information submitted to the MLS GRID. All data is obtained from various sources and may not have been verified by broker or MLS GRID. Supplied Open House Information is subject to change without notice. All information should be independently reviewed and verified for accuracy. Properties may or may not be listed by the office/agent presenting the information.
Privacy Policy / DMCA Notice / ADA Accessibility

