


Listing Office: Keller Williams Realty-Lake Country
Listing Office Phone: (262) 912-1400
36707 Prairie Dr Summit, WI 53066
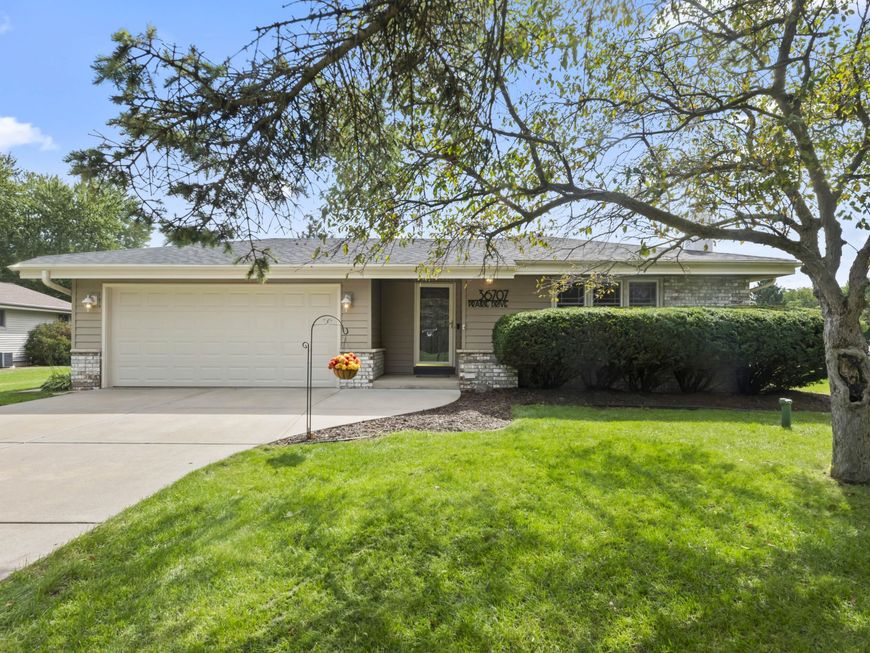
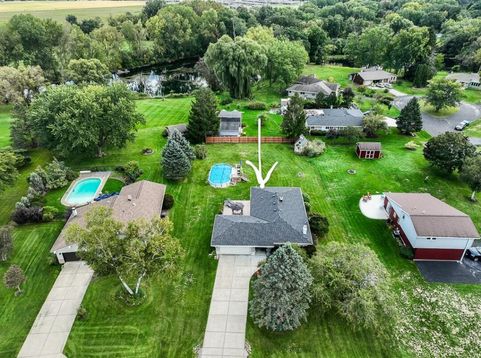
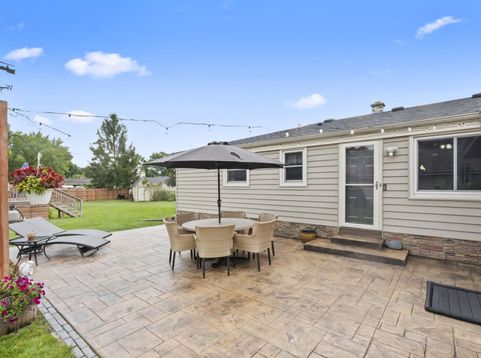
Welcome home to 36707 Prairie Drive! This beautifully updated Oconomowoc home shines with true pride of ownership and a long list of premium updates. Enjoy a spacious, large open lot featuring a wonderful above-ground pool -- perfect for summer relaxation and entertaining. Inside, you will find total peace of mind with a new washer and hot water heater (2026), new furnace and dryer (2025), and a new radon mitigation system (2024) This property also features updated garage doors, a fresh pool liner, new basement carpeting, and roof (2021). Located in a fantastic neighborhood close to everyday amenities and highly sought-after Kettle Moraine School District, this turnkey home is completely move-in ready. Schedule your tour today!

Baird & Warner New Client Care Team Agent Cell: 312.847.5702 Email
Property Details
Feature Descriptions
Room Information
Schools
Disclaimer: The accuracy of all information regardless of source, including but not limited to square footage and lot size, is deemed reliable but not guaranteed nor warranted and should be personally verified through personal inspection by and/or with the appropriate professionals.
Location
See details and scored characteristics about this location.
Select a format below, new window will open and will prompt you to print.


AWARD WINNING SERVICES


GLOBAL REACH & HOME INSURANCE



Information is supplied by seller and other third parties and has not been verified.
Listing data compilation and photo(s) © 2026 – Multiple Listing Service, Inc. – All Rights Reserved .
Data Source: Metro MLS
Privacy Policy / DMCA Notice / ADA Accessibility

