
367 Deerfield Meadows Circle St Augustine, FL 32086
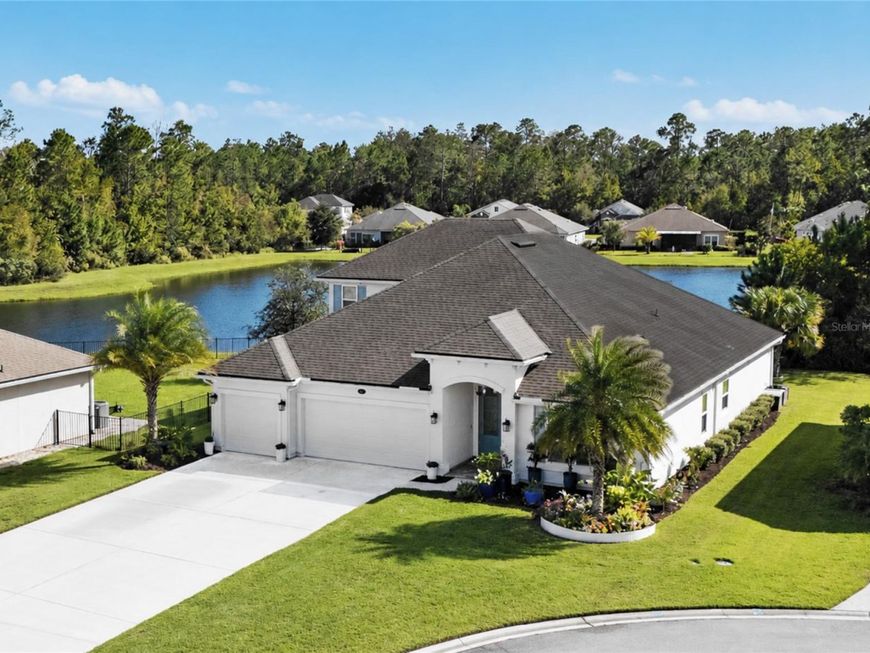
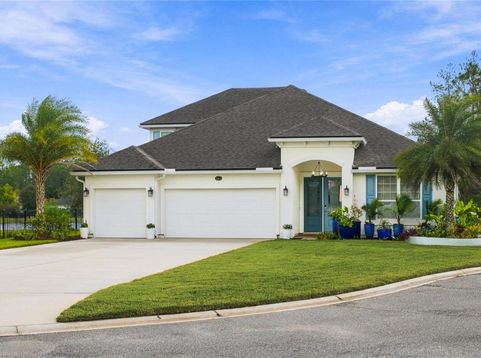
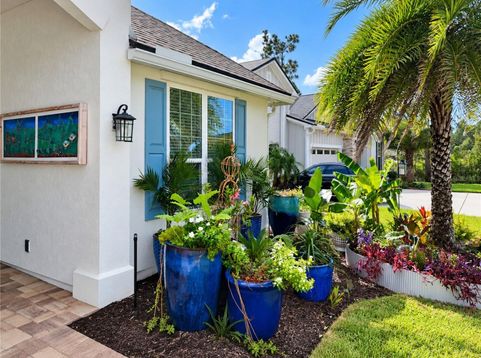
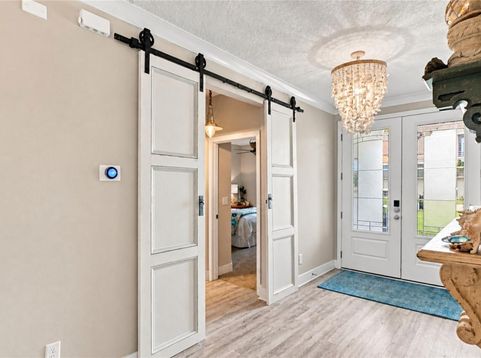
**A DISTINCTIVE EXPRESSION OF MODERN COASTAL LUXURY IN ST. AUGUSTINE.**Some homes are designed simply to be lived in. Others are designed to make every day feel extraordinary. Welcome to a beautifully curated lakefront residence where sophisticated interiors, effortless entertaining, and the relaxed elegance of Florida living come together in perfect harmony.Positioned on a cul-de-sac within an intimate neighborhood with low HOA fees, this impressive 2019 Dream Finders Avalon II offers 4,172 total square feet, including over 3,500 square feet of air-conditioned living space. Behind its inviting exterior, an exceptionally spacious interior unfolds with a refined coastal palette, thoughtful architectural details, and an atmosphere that feels both polished and welcoming.The heart of the home is its expansive, open-concept living area, where the kitchen, dining, and gathering spaces flow seamlessly together. Beautiful cabinetry, generous preparation and serving areas, stainless steel appliances, and statement chandeliers elevate the kitchen beyond the everyday. An impressive central island creates a natural gathering place, while the adjoining living spaces offer the freedom to entertain on a grand scale or simply enjoy the comfort of home.Throughout the residence, soft neutral tones, elegant lighting, and carefully considered finishes create an understated sense of luxury. The generously proportioned primary suite offers a peaceful retreat, complemented by a spacious bath with dual vanities, a soaking tub, and a separate shower. Additional bedrooms and beautifully appointed bathrooms provide exceptional versatility for guests, work, hobbies, or personal retreats.**AND THEN THERE'S THE UPPER LEVEL.**Far more than a traditional bonus room, this thoughtfully designed space introduces an entirely new dimension to the home. Offering a sense of separation from the main living areas, the upstairs retreat presents exciting possibilities for extended living, visiting guests, a private lounge, media room, or a dedicated work-from-home environment. Its flexibility is one of the property's most compelling features, allowing the home to adapt beautifully to changing needs and lifestyles.**OUTDOOR LIVING TAKES CENTER STAGE.**Beyond the interiors lies an exceptional lakefront setting, where Florida's natural beauty becomes part of the everyday experience. Imagine leisurely mornings overlooking the water, intimate evening gatherings, or unforgettable celebrations against a picturesque waterfront backdrop. With generous space for relaxation and entertaining, the outdoor setting offers the kind of effortless indoor-outdoor lifestyle that makes Northeast Florida living so desirable.Yet despite its impressive scale, the residence maintains a wonderful sense of warmth and livability. Every space offers an opportunity to gather, unwind, entertain, or escape, creating a home that feels as comfortable as it is sophisticated.Located in historic St. Augustine, this distinctive residence combines the appeal of newer construction, an intimate neighborhood setting, low HOA fees, and a lifestyle centered on comfort, flexibility, and gracious Florida living.**More than an impressive home, this is an invitation to live beautifully.**

Baird & Warner New Client Care Team Agent Cell: 312.847.5702 Email
Property Details
Amenities
Feature Descriptions
Room Information
Schools
Disclaimer: The accuracy of all information regardless of source, including but not limited to square footage and lot size, is deemed reliable but not guaranteed nor warranted and should be personally verified through personal inspection by and/or with the appropriate professionals.
Location
See details and scored characteristics about this location.

Listing Office: ENGEL VOLKERS PALM COAST

Member Participants (and their affiliated licensees, if applicable) shall indicate on their websites that IDX information is provided exclusively for consumers’ personal non-commercial use, that it may not be used for any purpose other than to identify prospective properties consumers may be interested in purchasing, that the data is deemed reliable but is not guaranteed by MLS GRID, and that the use of the MLS GRID Data may be subject to an end user license agreement prescribed by the Member Participant’s applicable MLS if any and as amended from time to time. MLS GRID may, at its discretion, require use of other disclaimers as necessary to protect Member Participant, and/or their MLS from liability.
Based on information submitted to the MLS GRID. All data is obtained from various sources and may not have been verified by broker or MLS GRID. Supplied Open House Information is subject to change without notice. All information should be independently reviewed and verified for accuracy. Properties may or may not be listed by the office/agent presenting the information.
Select a format below, new window will open and will prompt you to print.


AWARD WINNING SERVICES


GLOBAL REACH & HOME INSURANCE



Member Participants (and their affiliated licensees, if applicable) shall indicate on their websites that IDX information is provided exclusively for consumers’ personal non-commercial use, that it may not be used for any purpose other than to identify prospective properties consumers may be interested in purchasing, that the data is deemed reliable but is not guaranteed by MLS GRID, and that the use of the MLS GRID Data may be subject to an end user license agreement prescribed by the Member Participant’s applicable MLS if any and as amended from time to time. MLS GRID may, at its discretion, require use of other disclaimers as necessary to protect Member Participant, and/or their MLS from liability.
Based on information submitted to the MLS GRID. All data is obtained from various sources and may not have been verified by broker or MLS GRID. Supplied Open House Information is subject to change without notice. All information should be independently reviewed and verified for accuracy. Properties may or may not be listed by the office/agent presenting the information.
Privacy Policy / DMCA Notice / ADA Accessibility

