
3660 N Lake Shore Drive, Unit 3903 Chicago, IL 60613
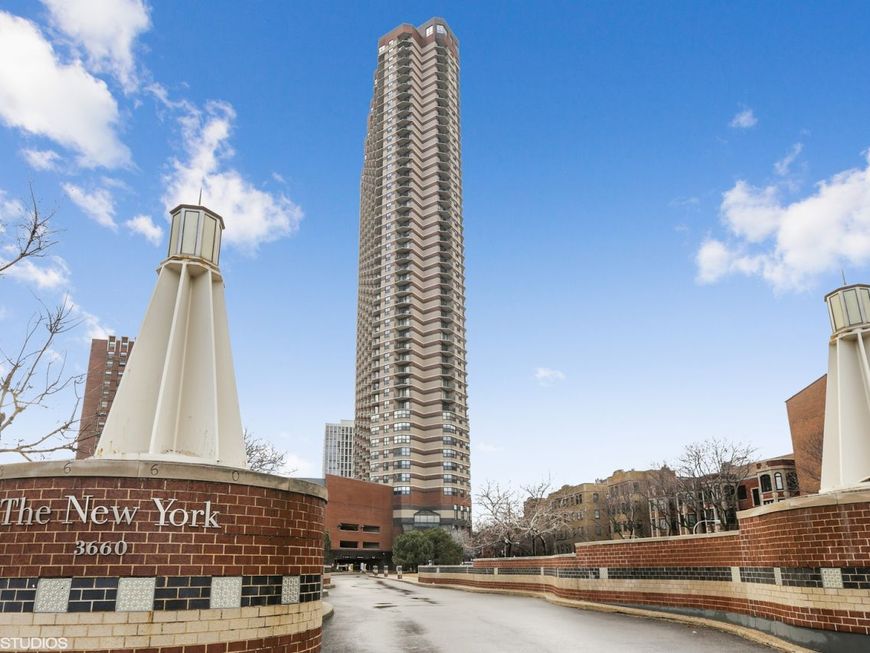
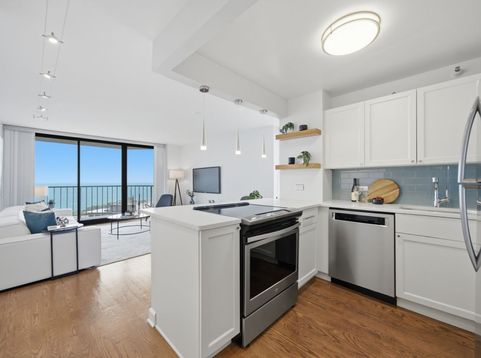
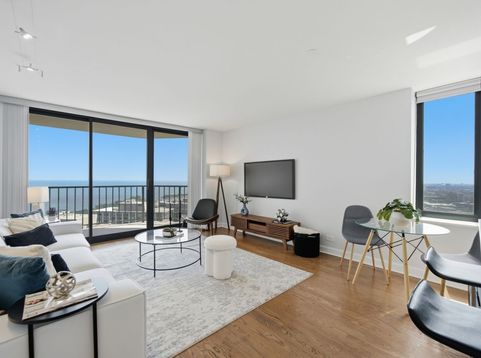
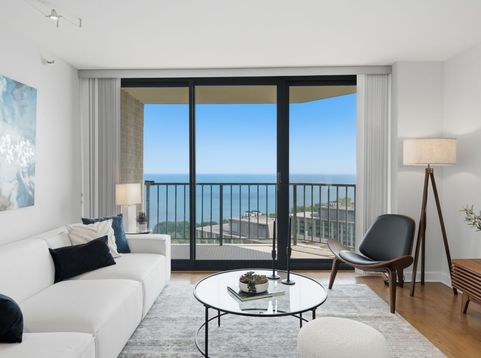
This is the one you've been waiting for! Completely renovated and perched high above the city, this spectacular SE-corner one-bedroom at the highly desirable New York Private Residences truly has it all. Thoughtfully designed floor plan features a beautifully updated, open-concept kitchen with crisp white cabinetry, stainless steel appliances, quartz countertops, tiled backsplash and an oversized breakfast bar. Spacious living/dining room filled with natural light offers picture-perfect views from every window and plenty of room for comfortable living and dining furniture. Head out to your balcony and prepare to be wowed! The unobstructed, breathtaking views of Lake Michigan, the park and Chicago skyline are simply mesmerizing- from sunrise to sunset! The renovated bathroom features elegant quartz countertops and a stylish walk-in shower. Additional highlights include beautiful hardwood flooring throughout, abundant organized closet space, a generously sized bedroom with room for a complete bedroom set plus a home office, and an abundance of natural sunlight. Deeded garage space #10 is included in the price. Residents enjoy an impressive array of amenities, including 24/7 door and maintenance staff, on-site management, a common rooftop deck with panoramic views, rooftop hospitality room, common laundry room, FFC gym, game room, bike room, convenience store, EV chargers and guest parking. Two dogs are welcome, with a 100-lb weight limit per dog. And the location? Absolutely unbeatable. An express bus to Michigan Avenue stops right outside the building, making commuting a breeze. Assessments include most utilities, plus cable and internet-you only pay your electric bill. Located in the heart of Lakeview East, you're just minutes from the lakefront, beaches, parks, marina, Broadway's incredible shopping and dining scene, Whole Foods, Jewel, Starbucks, Wrigley Field, the Red Line and express buses. This is Chicago living at its finest-spectacular views, exceptional amenities, an unbeatable location and a home that is truly move-in ready!

Baird & Warner New Client Care Team Agent Cell: 312.847.5702 Email
Property Details
Amenities
Feature Descriptions
Room Information
Schools
Disclaimer: The accuracy of all information regardless of source, including but not limited to square footage and lot size, is deemed reliable but not guaranteed nor warranted and should be personally verified through personal inspection by and/or with the appropriate professionals.
Location
See details and scored characteristics about this location.

Listing Office: Compass
Listing Office Phone: 312-319-1168

Member Participants (and their affiliated licensees, if applicable) shall indicate on their websites that IDX information is provided exclusively for consumers’ personal non-commercial use, that it may not be used for any purpose other than to identify prospective properties consumers may be interested in purchasing, that the data is deemed reliable but is not guaranteed by MLS GRID, and that the use of the MLS GRID Data may be subject to an end user license agreement prescribed by the Member Participant’s applicable MLS if any and as amended from time to time. MLS GRID may, at its discretion, require use of other disclaimers as necessary to protect Member Participant, and/or their MLS from liability.
Based on information submitted to the MLS GRID. All data is obtained from various sources and may not have been verified by broker or MLS GRID. Supplied Open House Information is subject to change without notice. All information should be independently reviewed and verified for accuracy. Properties may or may not be listed by the office/agent presenting the information.
Select a format below, new window will open and will prompt you to print.


AWARD WINNING SERVICES


GLOBAL REACH & HOME INSURANCE



Member Participants (and their affiliated licensees, if applicable) shall indicate on their websites that IDX information is provided exclusively for consumers’ personal non-commercial use, that it may not be used for any purpose other than to identify prospective properties consumers may be interested in purchasing, that the data is deemed reliable but is not guaranteed by MLS GRID, and that the use of the MLS GRID Data may be subject to an end user license agreement prescribed by the Member Participant’s applicable MLS if any and as amended from time to time. MLS GRID may, at its discretion, require use of other disclaimers as necessary to protect Member Participant, and/or their MLS from liability.
Based on information submitted to the MLS GRID. All data is obtained from various sources and may not have been verified by broker or MLS GRID. Supplied Open House Information is subject to change without notice. All information should be independently reviewed and verified for accuracy. Properties may or may not be listed by the office/agent presenting the information.
Privacy Policy / DMCA Notice / ADA Accessibility

