

Listing Office: Milwaukee Flat Fee Homes
Listing Office Phone: (414) 482-5050
3658 S Logan Ave Milwaukee, WI 53207
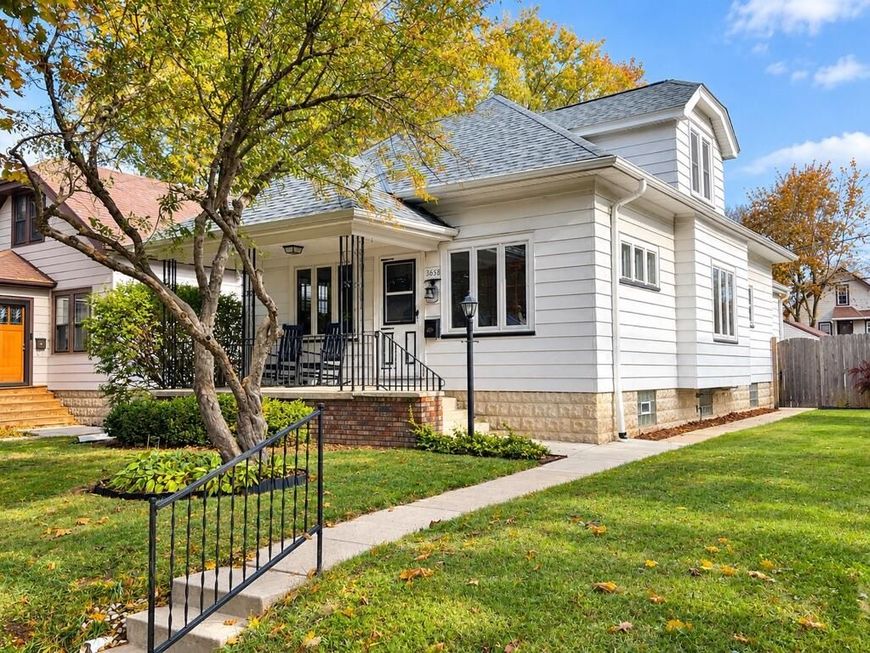
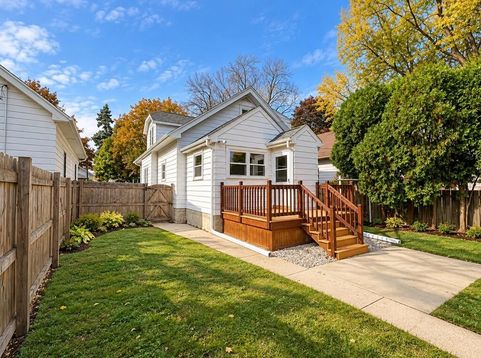
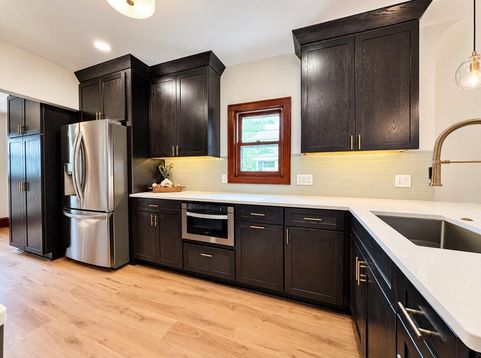
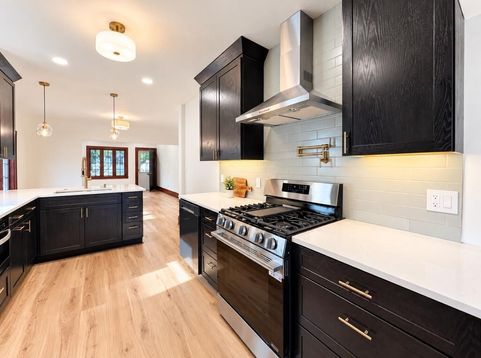
Exquisitely reimagined 4BR, 2BA residence in Milwaukee's sought-after Bay View/Tippecanoe neighborhood! A thoughtfully transformed open-concept design sets the stage for an extraordinary kitchen featuring rich, full-height dark wood cabinetry, gleaming quartz countertops and sophisticated finishes. Luxury vinyl plank flooring graces the main level. Both baths have been lavishly redesigned with meticulous ceramic tile-work, highlighted by a stunning second-floor shower. An upper-level bonus room offers the perfect private home office. Finished lower-level rec room adds flexible living space. Nestled on an extra-wide city lot in a tranquil setting with a fenced yard and deck. Moments from Bay View's acclaimed dining, boutiques and parks, with convenient airport access.

Baird & Warner New Client Care Team Agent Cell: 312.847.5702 Email
Property Details
Feature Descriptions
Room Information
Schools
Disclaimer: The accuracy of all information regardless of source, including but not limited to square footage and lot size, is deemed reliable but not guaranteed nor warranted and should be personally verified through personal inspection by and/or with the appropriate professionals.
Location
See details and scored characteristics about this location.
Select a format below, new window will open and will prompt you to print.


AWARD WINNING SERVICES


GLOBAL REACH & HOME INSURANCE



Information is supplied by seller and other third parties and has not been verified.
Listing data compilation and photo(s) © 2026 – Multiple Listing Service, Inc. – All Rights Reserved .
Data Source: Metro MLS
Privacy Policy / DMCA Notice / ADA Accessibility

