

Listing Office: Grapevine Realty
Listing Office Phone: (414) 732-9786
3639 Perennial Pkwy Caledonia, WI 53126
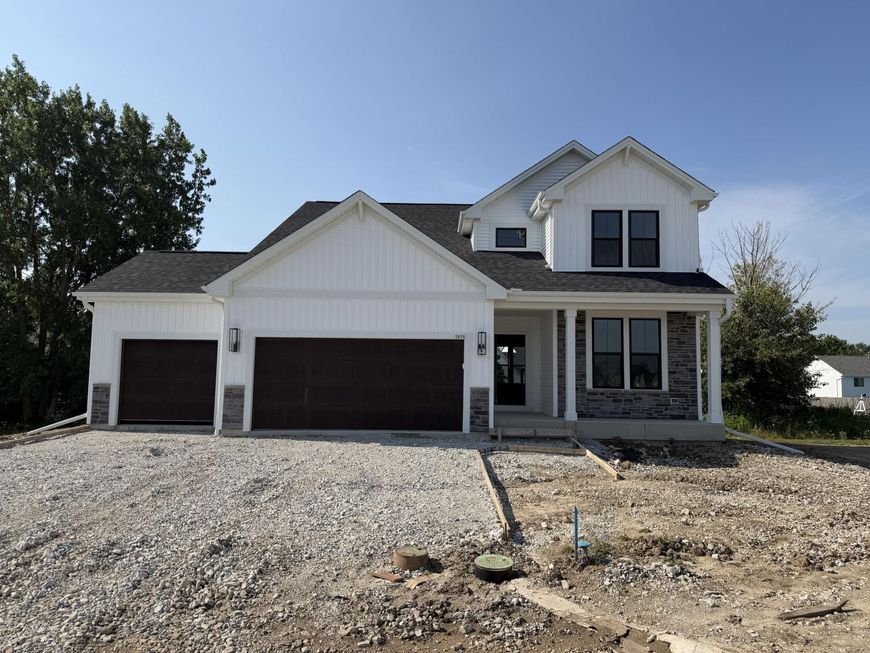
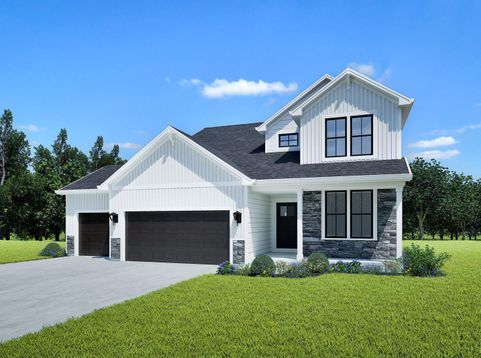
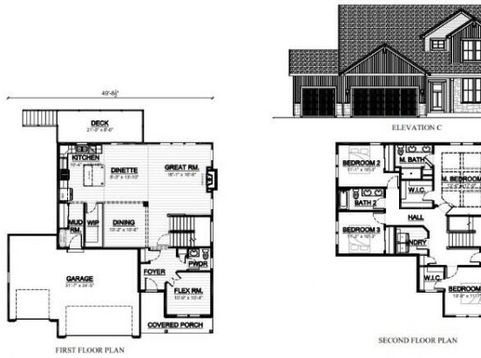
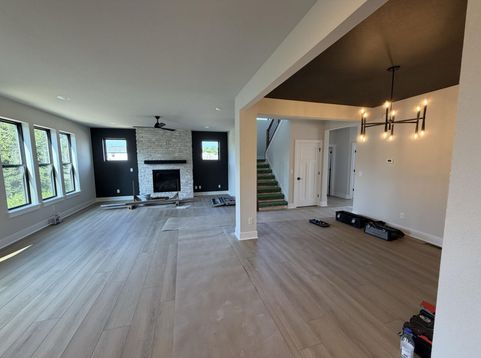
Welcome to the thoughtfully designed Prescott, where timeless style meets everyday functionality. This home features 4 bedrooms, 2.5 bathrooms, a flexible main-floor flex room, and a spacious 3-car garage. Inside, you'll find warm wood cabinetry paired with striking black cabinet accents, sleek black door hardware, contemporary lighting, and Kohler black plumbing fixtures.The open-concept layout is centered around a deluxe kitchen featuring LG appliances and an oversized island. A designated dining area, spacious deck, and versatile main-level flex room with glass French doors. The primary suite offers a stained coffered ceiling for added character, while the bath features a beautiful tile shower and tile floor, creating the perfect retreat to unwind at the end of the day.

Baird & Warner New Client Care Team Agent Cell: 312.847.5702 Email
Property Details
Feature Descriptions
Room Information
Schools
Disclaimer: The accuracy of all information regardless of source, including but not limited to square footage and lot size, is deemed reliable but not guaranteed nor warranted and should be personally verified through personal inspection by and/or with the appropriate professionals.
Location
See details and scored characteristics about this location.
Select a format below, new window will open and will prompt you to print.


AWARD WINNING SERVICES


GLOBAL REACH & HOME INSURANCE



Information is supplied by seller and other third parties and has not been verified.
Listing data compilation and photo(s) © 2026 – Multiple Listing Service, Inc. – All Rights Reserved .
Data Source: Metro MLS
Privacy Policy / DMCA Notice / ADA Accessibility

