

Listing Office: Homestead Realty, Inc
3635 N Tucker Pl, Unit 203 Milwaukee, WI 53222
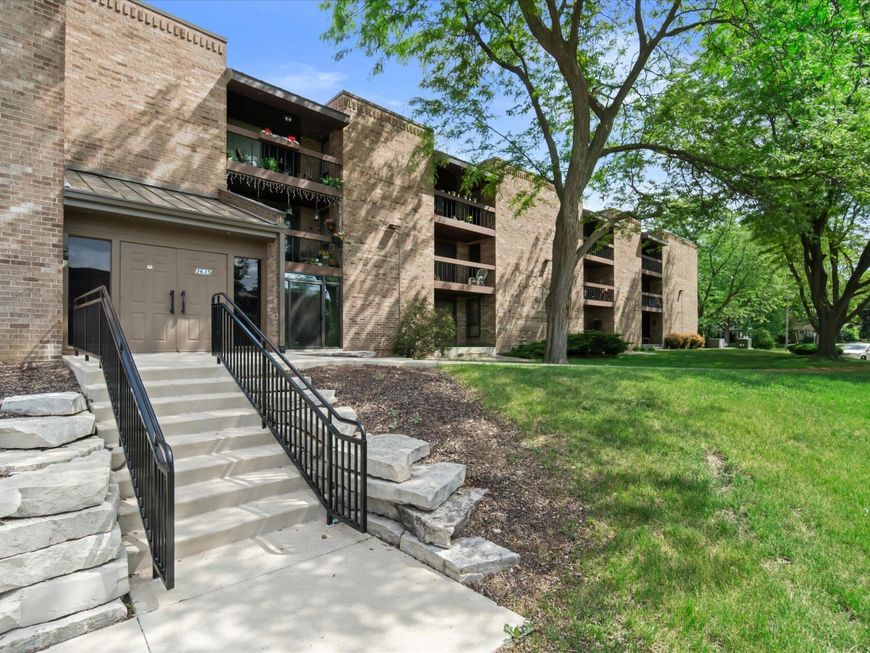
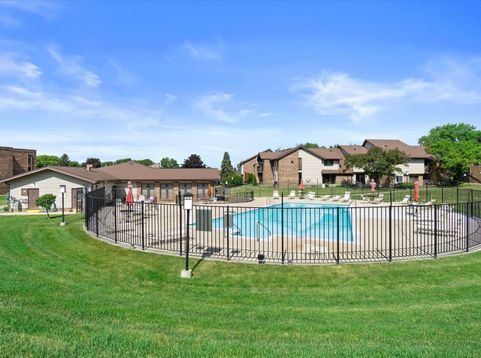
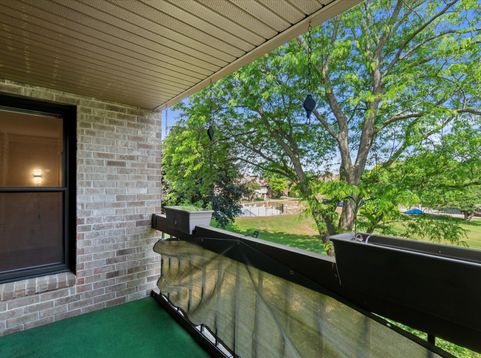
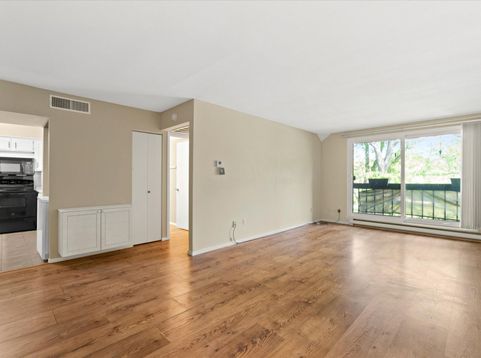
Why keep paying for someone else's mortgage when you can be building your own equity? Stop renting and become the new owner! This affordable 2bed, 2bath condo delivers the easiest path to ownership: no lawn care, no shoveling, no waiting for the sellers to move out! This spacious condo is completely vacant with all appliances included, in-unit laundry and dual en-suite bathrooms giving each bedroom its own bathroom.The grounds feel like a private park, and ownership comes with clubhouse access, a summertime pool, heated underground parking and is minutes away from Wauwatosa shopping, Mount Mary University, etc! Well maintained, generously sized and truly move in ready, call today to schedule your private tour!

Baird & Warner New Client Care Team Agent Cell: 312.847.5702 Email
Property Details
Feature Descriptions
Room Information
Schools
Disclaimer: The accuracy of all information regardless of source, including but not limited to square footage and lot size, is deemed reliable but not guaranteed nor warranted and should be personally verified through personal inspection by and/or with the appropriate professionals.
Location
See details and scored characteristics about this location.
Select a format below, new window will open and will prompt you to print.


AWARD WINNING SERVICES

GLOBAL REACH & HOME INSURANCE



WEBSITE AWARDS


Information is supplied by seller and other third parties and has not been verified.
Listing data compilation and photo(s) © 2026 – Multiple Listing Service, Inc. – All Rights Reserved .
Data Source: Metro MLS
Privacy Policy / DMCA Notice / ADA Accessibility

