

3634 N Pontiac Avenue Chicago, IL 60634
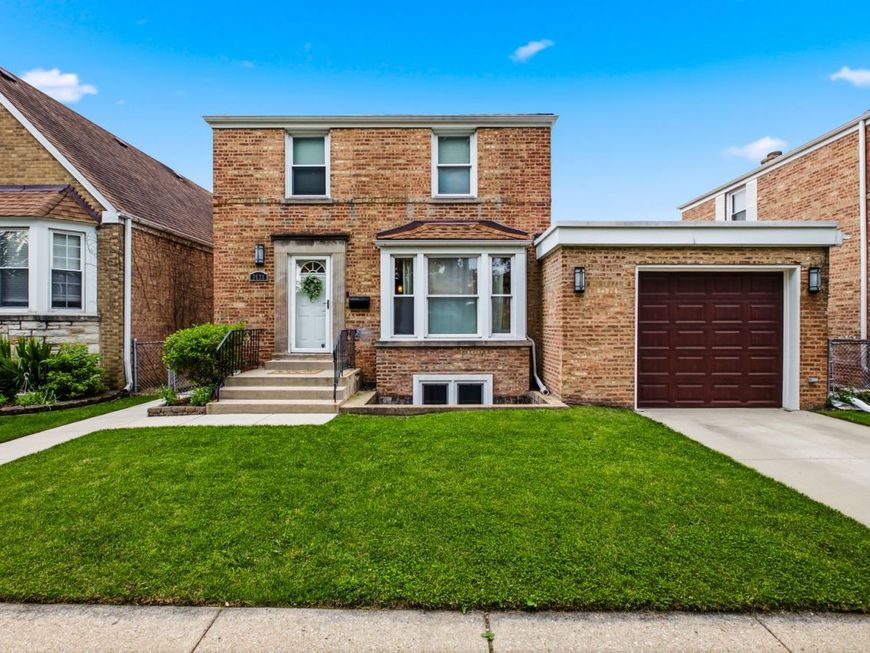
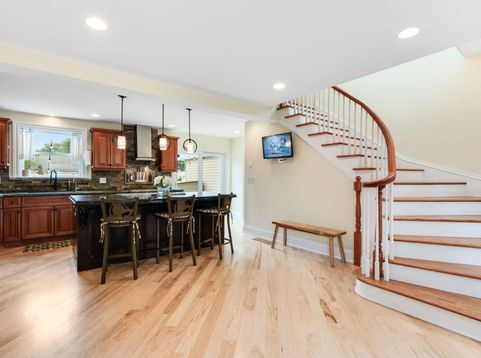
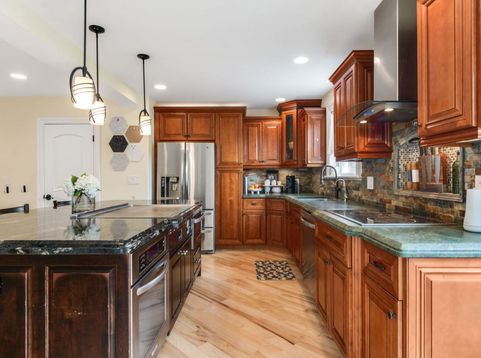
***Please submit all offers by 12pm Monday 7/27.***Discover the perfect blend of luxury, modern comfort, and timeless all-brick construction in this beautifully updated 2-bedroom, 1 1/2 bath single-family gem, situated in the highly sought-after Irving Woods neighborhood. Step inside this airy, light-filled open-concept floor plan defined by hardwood floors and elegant finishes. The heart of the home centers around a gourmet chef's kitchen that is a masterclass in design, featuring sleek contemporary 42-inch cabinetry, high-end stainless steel appliances including a built-in griddle, and expansive countertop space anchored by a massive central island perfect for gathering and entertaining. Designed for ultimate relaxation, the primary suite serves as a true private retreat with a walk-in closet and boasts a spa-inspired en-suite bathroom complete with a luxurious whirlpool tub and walk-in shower. The fully finished lower level expands your living space even further, offering exceptional versatility and abundant storage throughout. Transition outside to an outdoor lover's paradise, where an expansive, professionally landscaped backyard features a custom paver patio and private fenced yard ideal for summer BBQs and alfresco dining. This exceptional turn-key residence offers a prime location close to public transit, major expressways, parks, local shopping, and dining, making it the perfect place to call home.

Baird & Warner New Client Care Team Agent Cell: 312.847.5702 Email
Property Details
Amenities
Feature Descriptions
Room Information
Schools
Disclaimer: The accuracy of all information regardless of source, including but not limited to square footage and lot size, is deemed reliable but not guaranteed nor warranted and should be personally verified through personal inspection by and/or with the appropriate professionals.
Location
See details and scored characteristics about this location.

Listing Office: Compass
Listing Office Phone: 773-466-7150

Member Participants (and their affiliated licensees, if applicable) shall indicate on their websites that IDX information is provided exclusively for consumers’ personal non-commercial use, that it may not be used for any purpose other than to identify prospective properties consumers may be interested in purchasing, that the data is deemed reliable but is not guaranteed by MLS GRID, and that the use of the MLS GRID Data may be subject to an end user license agreement prescribed by the Member Participant’s applicable MLS if any and as amended from time to time. MLS GRID may, at its discretion, require use of other disclaimers as necessary to protect Member Participant, and/or their MLS from liability.
Based on information submitted to the MLS GRID. All data is obtained from various sources and may not have been verified by broker or MLS GRID. Supplied Open House Information is subject to change without notice. All information should be independently reviewed and verified for accuracy. Properties may or may not be listed by the office/agent presenting the information.
Select a format below, new window will open and will prompt you to print.


AWARD WINNING SERVICES

GLOBAL REACH & HOME INSURANCE



WEBSITE AWARDS


Member Participants (and their affiliated licensees, if applicable) shall indicate on their websites that IDX information is provided exclusively for consumers’ personal non-commercial use, that it may not be used for any purpose other than to identify prospective properties consumers may be interested in purchasing, that the data is deemed reliable but is not guaranteed by MLS GRID, and that the use of the MLS GRID Data may be subject to an end user license agreement prescribed by the Member Participant’s applicable MLS if any and as amended from time to time. MLS GRID may, at its discretion, require use of other disclaimers as necessary to protect Member Participant, and/or their MLS from liability.
Based on information submitted to the MLS GRID. All data is obtained from various sources and may not have been verified by broker or MLS GRID. Supplied Open House Information is subject to change without notice. All information should be independently reviewed and verified for accuracy. Properties may or may not be listed by the office/agent presenting the information.
Privacy Policy / DMCA Notice / ADA Accessibility

