

Listing Office: Abundance Real Estate
Listing Office Phone: (262) 599-3735
3633 Morris St Caledonia, WI 53126
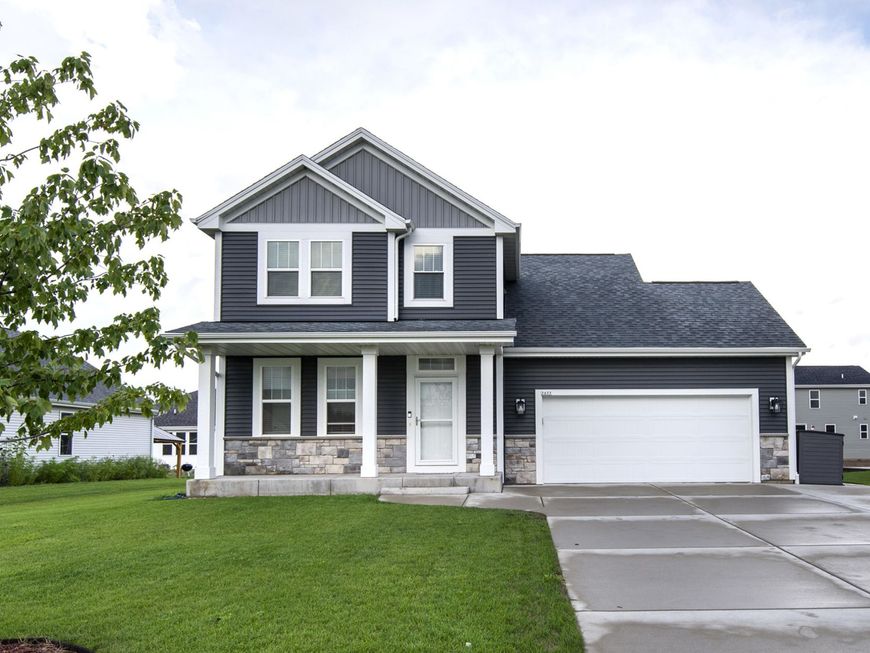
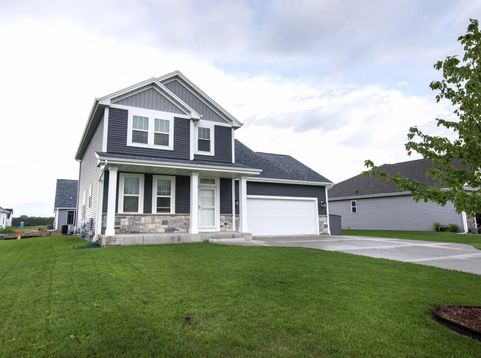
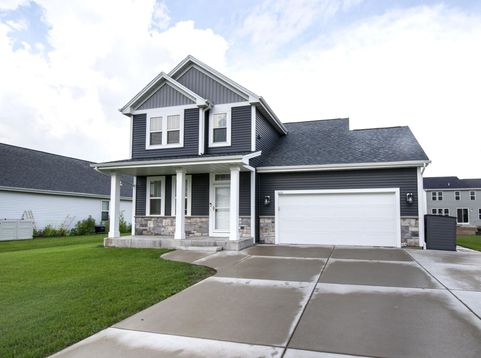
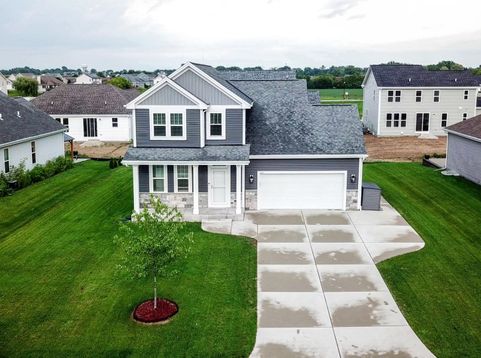
Your newer-built home sits minutes from I-94 (6 min), Drexel Town Square/Racine North Beach (17 min), MKE (20 min), O'Hare (60 min). This open-concept 3 bed, 2.5 bath two-story has a chef-ready kitchen with quartz counters, an oversized island, and stainless steel appliances overlooking the great room. Finished landscaping features a wide, convenient driveway, while the updated stamped patio with ornamental trim is perfect for outdoor entertaining. The primary suite features dual sink basins, a comfort-height vanity, a tub/shower combo, and a large walk-in closet. The second bedroom has its own private bath with a walk-in shower. Second-floor laundry adds everyday convenience. The basement has an egress window and rough-in plumbing, ready for a 4th BR, rec room or other creative space.

Baird & Warner New Client Care Team Agent Cell: 312.847.5702 Email
Property Details
Feature Descriptions
Room Information
Schools
Disclaimer: The accuracy of all information regardless of source, including but not limited to square footage and lot size, is deemed reliable but not guaranteed nor warranted and should be personally verified through personal inspection by and/or with the appropriate professionals.
Location
See details and scored characteristics about this location.
Select a format below, new window will open and will prompt you to print.


AWARD WINNING SERVICES


GLOBAL REACH & HOME INSURANCE



Information is supplied by seller and other third parties and has not been verified.
Listing data compilation and photo(s) © 2026 – Multiple Listing Service, Inc. – All Rights Reserved .
Data Source: Metro MLS
Privacy Policy / DMCA Notice / ADA Accessibility

