

Listing Office: Keller Williams Milwaukee North Shore
Listing Office Phone: (414) 962-3605
3631 N Morris Blvd Shorewood, WI 53211
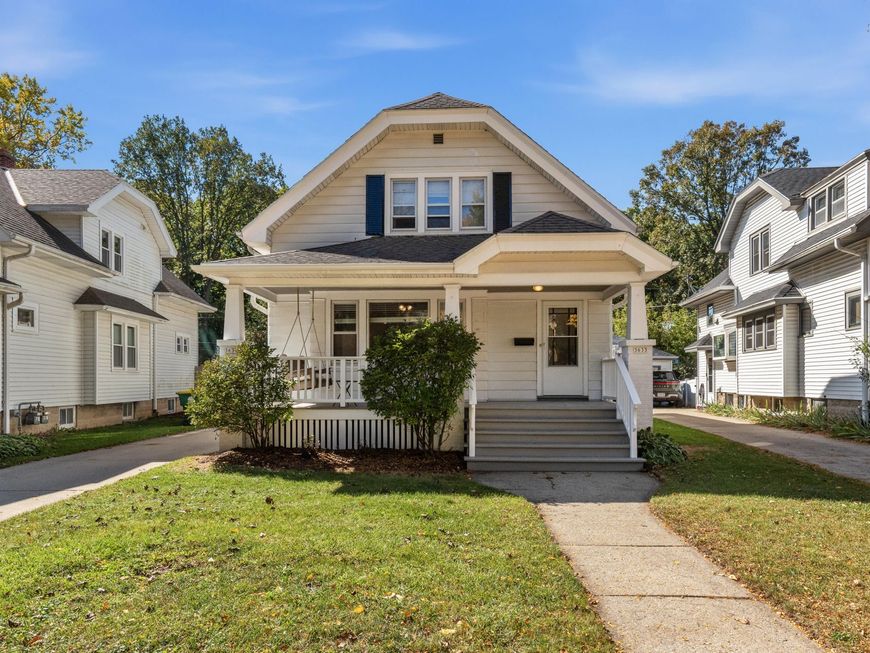
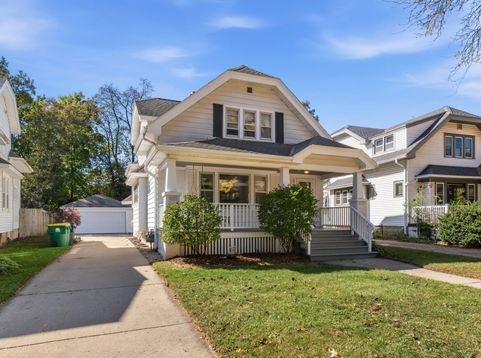
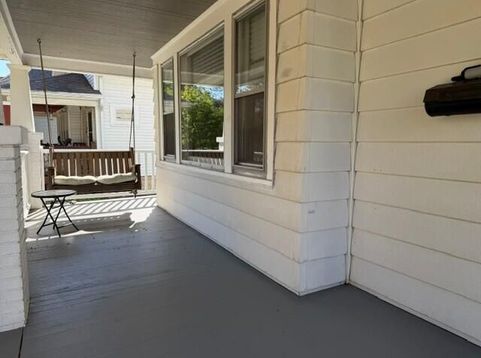
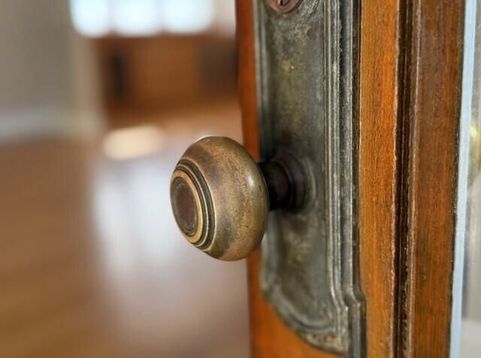
Rare opportunity! Versatile duplex easily functions as a spacious single-family home. Features classic bungalow details, kitchens and baths in very good condition (all appliances included), dual furnaces, and central air. Mechanically sound with a lower-level office and sauna. Enjoy an oversized lot with a large patio and kennel area backing directly up to the Oak Leaf Trail and Historic Hubbard Lodge & Beer Garden. Perfect for owner-occupants, multi-generational living, or investors!

Baird & Warner New Client Care Team Agent Cell: 312.847.5702 Email
Property Details
Feature Descriptions
Room Information
Schools
Disclaimer: The accuracy of all information regardless of source, including but not limited to square footage and lot size, is deemed reliable but not guaranteed nor warranted and should be personally verified through personal inspection by and/or with the appropriate professionals.
Location
See details and scored characteristics about this location.
Select a format below, new window will open and will prompt you to print.


AWARD WINNING SERVICES


GLOBAL REACH & HOME INSURANCE



Information is supplied by seller and other third parties and has not been verified.
Listing data compilation and photo(s) © 2026 – Multiple Listing Service, Inc. – All Rights Reserved .
Data Source: Metro MLS
Privacy Policy / DMCA Notice / ADA Accessibility

