
3630 W 45th Street Gary, IN 46408
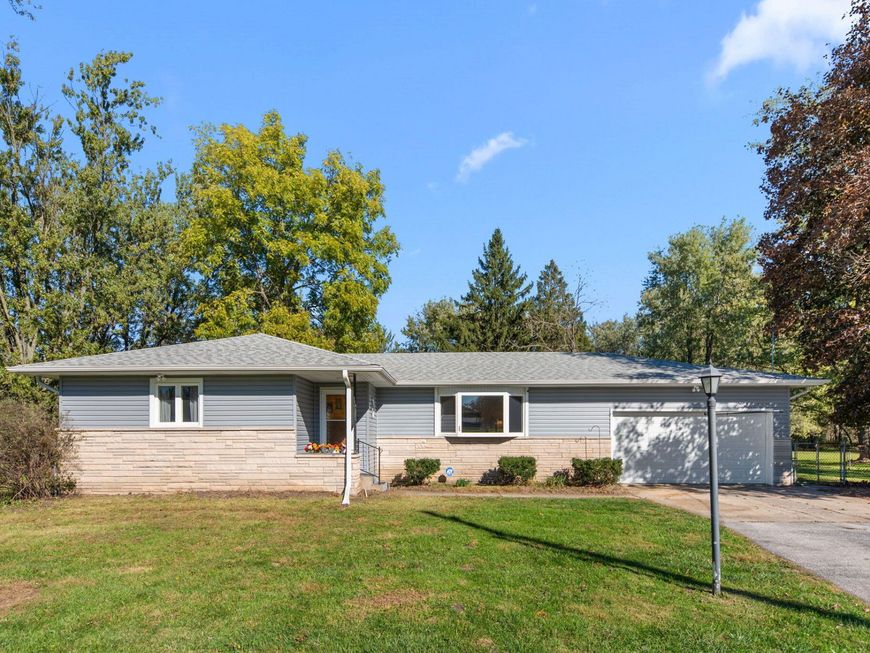
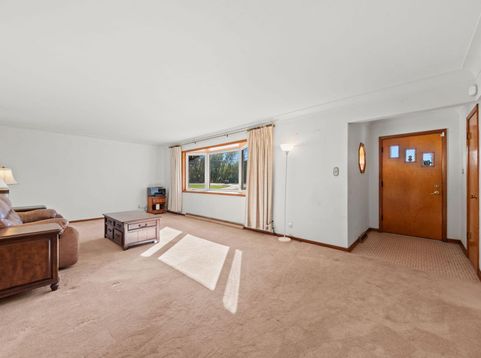
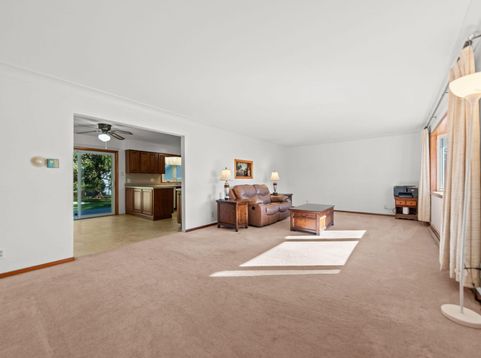
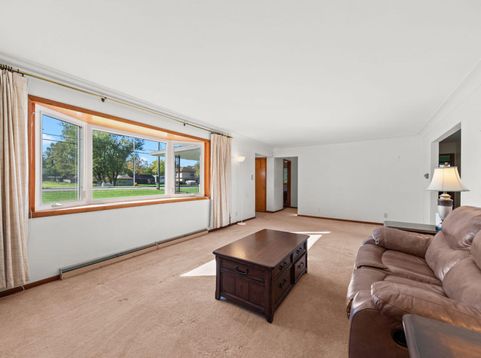
Opportunities like this don't come around every day! Welcome to 3630 W 45th Avenue, where you'll find an incredible 10 acres of land across two adjoining parcels being sold together! Located in unincorporated Calumet Township, just minutes from downtown Griffith, this property offers something that's becoming harder and harder to find: room to spread out, enjoy your privacy, and still be close to everyday conveniences. The 3-bedroom, 13/4-bath home offers 1,473 square feet of living space, with a refreshed kitchen and a long list of meaningful improvements already completed. In 2024, the home received a new roof, gutters, siding, soffit, and fascia. Additional improvements in 2025 include a new water heater, well pressure tank, septic tank access, and water softener (rented through Osby Water). Most recently, new crawlspace drain tile and two new sump pumps were installed in 2026. And let's talk about the space! In addition to a deep 2-car attached garage, you'll find a separate 2-car detached garage and a steel barn, offering incredible flexibility for storage, equipment, hobbies, or whatever your next chapter might bring. Whether you've been dreaming of having some acreage, need room for your projects, or simply want a little more breathing room, this property offers a wonderful opportunity to make it your own. With so many of the major improvements already behind you, there's plenty of room to focus on what matters most; settling in and making memories. 10 acres, multiple outbuildings, and a location that keeps you connected to everything Griffith has to offer. There's a lot to appreciate here!

Baird & Warner New Client Care Team Agent Cell: 312.847.5702 Email
Property Details
Amenities
Appliances
Feature Descriptions
Room Information
Location
See details and scored characteristics about this location.

Listing Office: @properties/Christie's Intl RE
Listing Office Phone: (219) 531-2288

Member Participants (and their affiliated licensees, if applicable) shall indicate on their websites that IDX information is provided exclusively for consumers’ personal non-commercial use, that it may not be used for any purpose other than to identify prospective properties consumers may be interested in purchasing, that the data is deemed reliable but is not guaranteed by MLS GRID, and that the use of the MLS GRID Data may be subject to an end user license agreement prescribed by the Member Participant’s applicable MLS if any and as amended from time to time. MLS GRID may, at its discretion, require use of other disclaimers as necessary to protect Member Participant, and/or their MLS from liability.
Based on information submitted to the MLS GRID. All data is obtained from various sources and may not have been verified by broker or MLS GRID. Supplied Open House Information is subject to change without notice. All information should be independently reviewed and verified for accuracy. Properties may or may not be listed by the office/agent presenting the information.
Select a format below, new window will open and will prompt you to print.


AWARD WINNING SERVICES


GLOBAL REACH & HOME INSURANCE



Member Participants (and their affiliated licensees, if applicable) shall indicate on their websites that IDX information is provided exclusively for consumers’ personal non-commercial use, that it may not be used for any purpose other than to identify prospective properties consumers may be interested in purchasing, that the data is deemed reliable but is not guaranteed by MLS GRID, and that the use of the MLS GRID Data may be subject to an end user license agreement prescribed by the Member Participant’s applicable MLS if any and as amended from time to time. MLS GRID may, at its discretion, require use of other disclaimers as necessary to protect Member Participant, and/or their MLS from liability.
Based on information submitted to the MLS GRID. All data is obtained from various sources and may not have been verified by broker or MLS GRID. Supplied Open House Information is subject to change without notice. All information should be independently reviewed and verified for accuracy. Properties may or may not be listed by the office/agent presenting the information.
Greater Northwest Indiana Association of REALTORS®, Inc. Multiple Listing Service IDX data is copyrighted 2026 by the Greater Northwest Indiana Association of REALTORS®, Inc. All rights reserved.
Privacy Policy / DMCA Notice / ADA Accessibility

