
3630 N Janssen Street Chicago, IL 60613
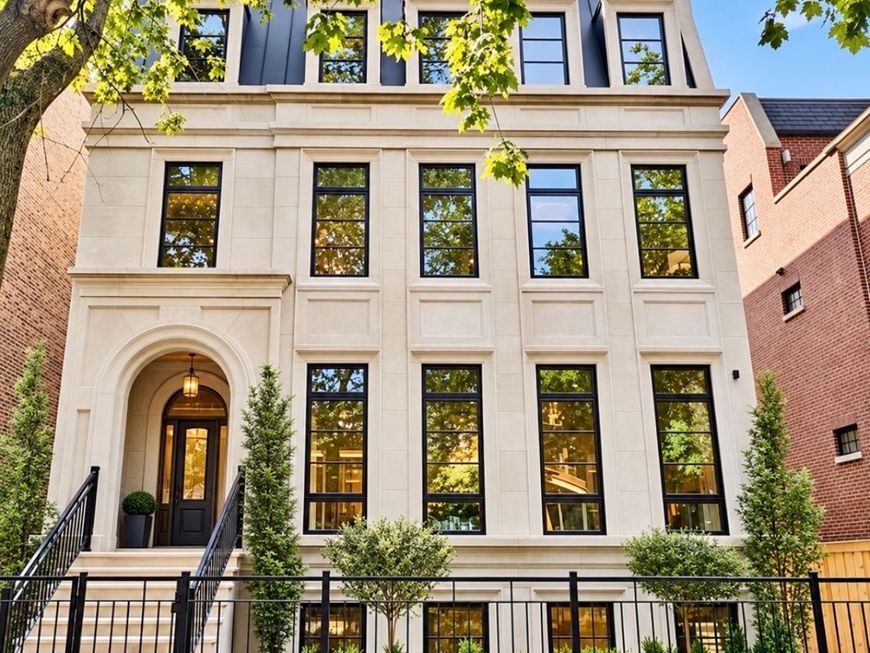
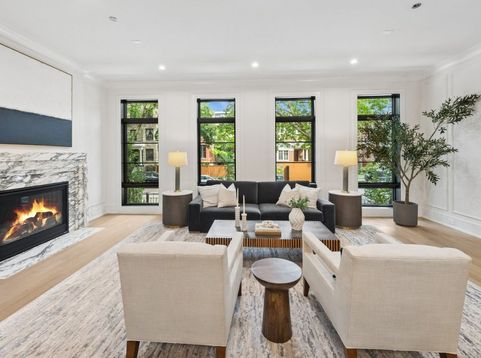
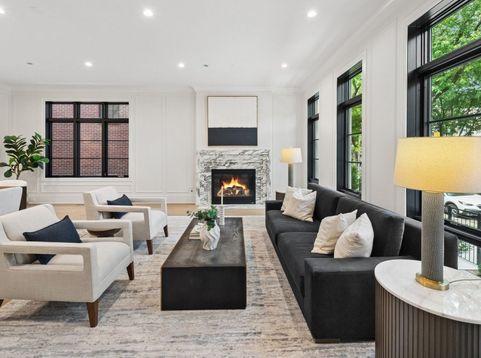
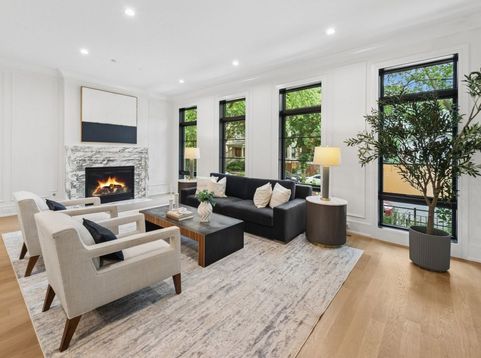
Award-Winning builder presents La Maison, a new-construction single-family home opportunity unlike anything else in the area, set on an exceptionally rare 43-foot-wide lot and offering an impressive approximately 35-foot-wide interior. Spanning approximately 8,000 square feet across four levels, this remarkable residence features 7 bedrooms, 6 full baths, and 2 half baths, with extraordinary scale and functionality throughout. Thoughtfully designed for both everyday living and elevated entertaining, the home features an elevator servicing all levels, an attached breezeway with mudroom, and a smart, highly functional floor plan with extensive storage throughout. The chef's kitchen serves as the heart of the home, complete with a breakfast nook, oversized island with bar seating, butler's pantry, and top-of-the-line Sub-Zero, Wolf, and Miele appliances, flowing seamlessly into a spacious family room anchored by a custom-built media and fireplace feature wall that creates a striking focal point. A steel deck directly off the family room extends the living space outdoors for effortless entertaining. The luxurious primary suite includes a private sitting/TV lounge and a spa-inspired bath with dual vanities, soaking tub, steam shower, and smart commode. The top level offers a guest bedroom and recreation room with access to a partially covered rooftop patio ideal for relaxing or hosting. The expansive lower level is designed for lifestyle living, featuring a large recreation room with wet bar and wine room, along with a dedicated wellness room complete with sauna. Additional highlights include custom closets throughout, smart-home wiring, a garage rooftop deck with custom pergola, and a generous backyard. With its expansive floor plan, thoughtful design, and exceptional level of craftsmanship, La Maison presents a truly distinctive new-construction opportunity.

Baird & Warner New Client Care Team Agent Cell: 312.847.5702 Email
Property Details
Feature Descriptions
Room Information
Schools
Disclaimer: The accuracy of all information regardless of source, including but not limited to square footage and lot size, is deemed reliable but not guaranteed nor warranted and should be personally verified through personal inspection by and/or with the appropriate professionals.
Location
See details and scored characteristics about this location.

Listing Office: The Khan Group LLC
Listing Office Phone: 312-547-0168

Member Participants (and their affiliated licensees, if applicable) shall indicate on their websites that IDX information is provided exclusively for consumers’ personal non-commercial use, that it may not be used for any purpose other than to identify prospective properties consumers may be interested in purchasing, that the data is deemed reliable but is not guaranteed by MLS GRID, and that the use of the MLS GRID Data may be subject to an end user license agreement prescribed by the Member Participant’s applicable MLS if any and as amended from time to time. MLS GRID may, at its discretion, require use of other disclaimers as necessary to protect Member Participant, and/or their MLS from liability.
Based on information submitted to the MLS GRID. All data is obtained from various sources and may not have been verified by broker or MLS GRID. Supplied Open House Information is subject to change without notice. All information should be independently reviewed and verified for accuracy. Properties may or may not be listed by the office/agent presenting the information.
Select a format below, new window will open and will prompt you to print.


AWARD WINNING SERVICES


GLOBAL REACH & HOME INSURANCE



Member Participants (and their affiliated licensees, if applicable) shall indicate on their websites that IDX information is provided exclusively for consumers’ personal non-commercial use, that it may not be used for any purpose other than to identify prospective properties consumers may be interested in purchasing, that the data is deemed reliable but is not guaranteed by MLS GRID, and that the use of the MLS GRID Data may be subject to an end user license agreement prescribed by the Member Participant’s applicable MLS if any and as amended from time to time. MLS GRID may, at its discretion, require use of other disclaimers as necessary to protect Member Participant, and/or their MLS from liability.
Based on information submitted to the MLS GRID. All data is obtained from various sources and may not have been verified by broker or MLS GRID. Supplied Open House Information is subject to change without notice. All information should be independently reviewed and verified for accuracy. Properties may or may not be listed by the office/agent presenting the information.
Privacy Policy / DMCA Notice / ADA Accessibility

