
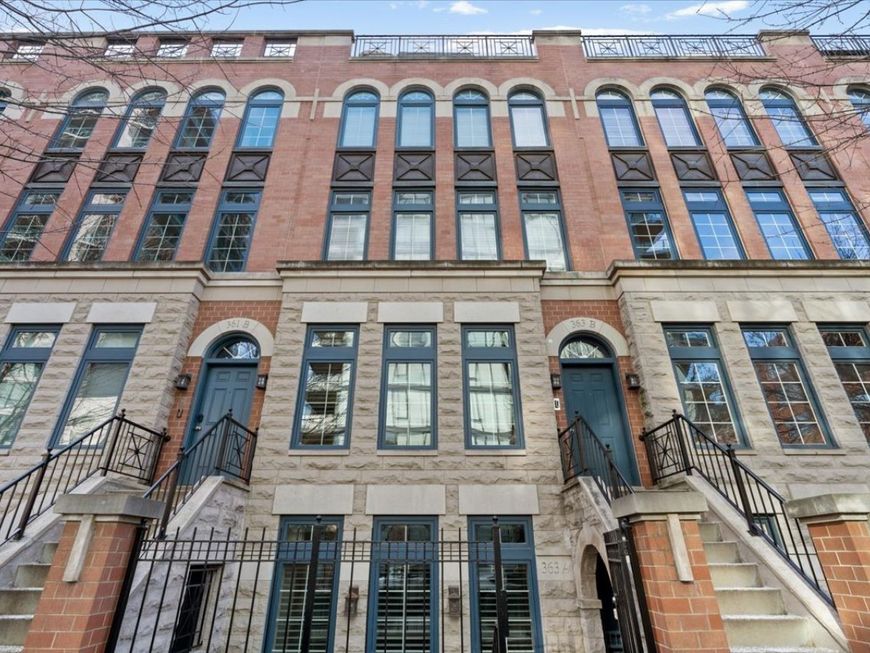
363 W Superior Street, Unit B Chicago, IL 60654
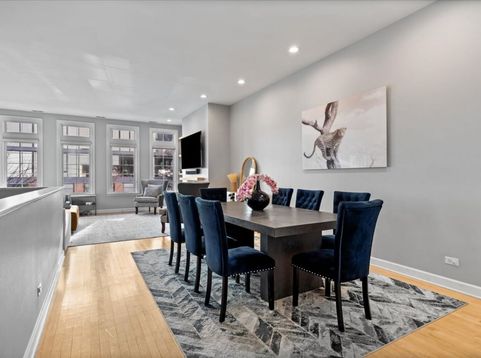
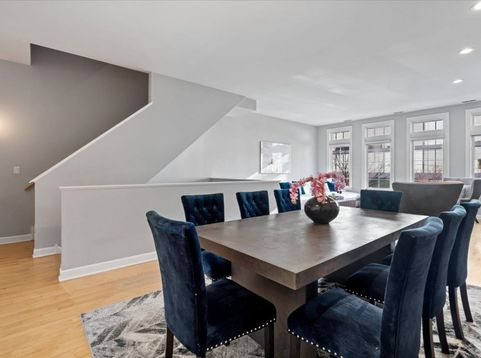
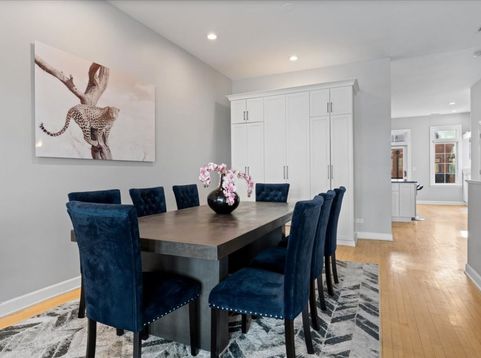
Beautifully remodeled Tuxedo Park townhouse in the Ogden School District, tucked into one of River North's best pockets. The kitchen is the heart of the home and built for entertaining: an oversized island, newer stainless Bosch appliances, granite counters, and custom built-ins framing a fireplace with a marble surround. The extra-wide, open layout carries natural light straight through the living and dining room, where hardwood floors and a second fireplace set the tone. Upstairs, the king-size primary suite delivers - newer hardwood floors, an organized walk-in closet with an additional closet, and a fully renovated bath with a walk-in shower, soaking tub, and double vanity. The owners also added a California Closets custom wardrobe, so there is no shortage of closet space in the master bedroom. The second bedroom is generously sized with its own private, fully renovated bath and walk-in shower. Even the laundry room got the upgrade treatment: new tile, added storage, and a Miele washer/dryer, right on the bedroom level. The top floor is where this place really sets itself apart - a versatile family room with a wet bar that works just as well as a home office or studio, opening onto a newly built large private rooftop deck (composite wood) with skyline views. There's also a third bedroom and full bath, perfect for guests.The owners also added a California Closets custom storage closet/buffet in the dining room, built-in mantle and shelving in the living room, coffee and wine bar in the kitchen. Tuxedo Park itself is a boutique gated enclave, so you get that quiet, tucked-away feel while still being surrounded by the city's best. You're steps from the Chicago River, Michigan Avenue, and the Loop, with the Brown Line just a two-minute walk from your door - this stretch of River North is about as connected as Chicago gets, with a 100 Walk Score and 100 Transit Score to prove it. East Bank Club is a short walk for anyone who wants a serious gym without the commute. For dinner, you've got Avli, Mr Beef, Erie Cafe, Torchio, Avec, and so many more great options all within easy reach, plus everyday coffee, grocery, and bar options scattered throughout the neighborhood. With the expressway minutes away, getting out of the city is just as easy as getting around it.

Baird & Warner New Client Care Team Agent Cell: 312.847.5702 Email
Property Details
Amenities
Feature Descriptions
Room Information
Schools
Disclaimer: The accuracy of all information regardless of source, including but not limited to square footage and lot size, is deemed reliable but not guaranteed nor warranted and should be personally verified through personal inspection by and/or with the appropriate professionals.
Location
See details and scored characteristics about this location.

Listing Office: Compass
Listing Office Phone: 312-206-3787

Member Participants (and their affiliated licensees, if applicable) shall indicate on their websites that IDX information is provided exclusively for consumers’ personal non-commercial use, that it may not be used for any purpose other than to identify prospective properties consumers may be interested in purchasing, that the data is deemed reliable but is not guaranteed by MLS GRID, and that the use of the MLS GRID Data may be subject to an end user license agreement prescribed by the Member Participant’s applicable MLS if any and as amended from time to time. MLS GRID may, at its discretion, require use of other disclaimers as necessary to protect Member Participant, and/or their MLS from liability.
Based on information submitted to the MLS GRID. All data is obtained from various sources and may not have been verified by broker or MLS GRID. Supplied Open House Information is subject to change without notice. All information should be independently reviewed and verified for accuracy. Properties may or may not be listed by the office/agent presenting the information.
Select a format below, new window will open and will prompt you to print.


AWARD WINNING SERVICES


GLOBAL REACH & HOME INSURANCE



Member Participants (and their affiliated licensees, if applicable) shall indicate on their websites that IDX information is provided exclusively for consumers’ personal non-commercial use, that it may not be used for any purpose other than to identify prospective properties consumers may be interested in purchasing, that the data is deemed reliable but is not guaranteed by MLS GRID, and that the use of the MLS GRID Data may be subject to an end user license agreement prescribed by the Member Participant’s applicable MLS if any and as amended from time to time. MLS GRID may, at its discretion, require use of other disclaimers as necessary to protect Member Participant, and/or their MLS from liability.
Based on information submitted to the MLS GRID. All data is obtained from various sources and may not have been verified by broker or MLS GRID. Supplied Open House Information is subject to change without notice. All information should be independently reviewed and verified for accuracy. Properties may or may not be listed by the office/agent presenting the information.
Privacy Policy / DMCA Notice / ADA Accessibility

