
3619 N Hermitage Avenue Chicago, IL 60613
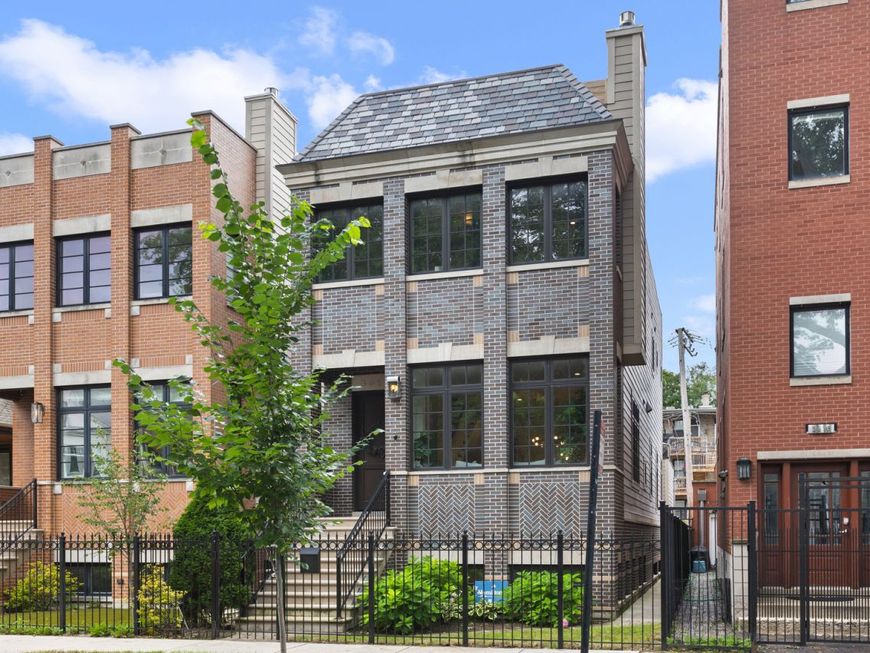
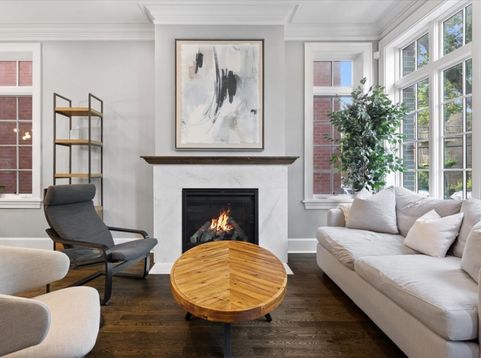
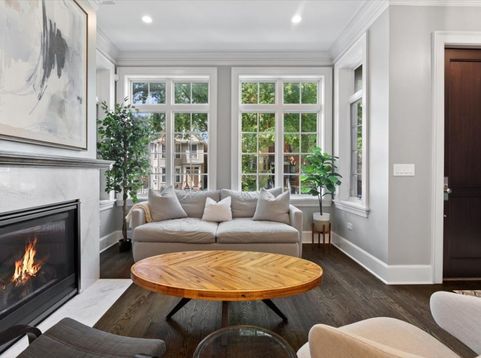
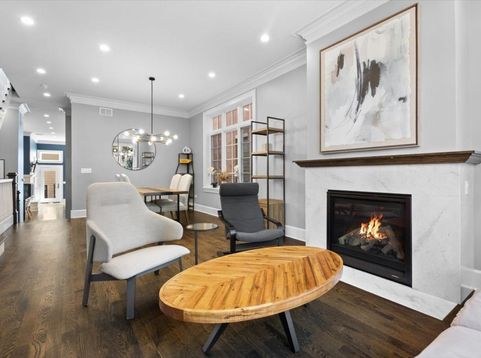
This 5-bedroom, 3.1-bath single-family home in West Lakeview offers the kind of space, light, and thoughtful floor plan buyers are searching for, just moments from Southport Corridor and Roscoe Village and in the Hamilton Elementary school district. Built just 10 years ago and beautifully maintained, the home stands out for its exceptional ceiling heights, oversized windows, custom millwork, multiple living spaces, and fantastic outdoor space. East and west exposures flood the home with natural light throughout the day, while a dramatic window wall along the staircase carries that light through every level. The main floor immediately impresses with custom wainscoting, substantial crown molding, and beautifully detailed millwork. A gracious living and dining space with a gas fireplace flows into the heart of the home, where the kitchen and family room create the connected layout everyone wants. Here, soaring 12-foot ceilings and a wall of windows amplify the incredible sense of space and natural light. The kitchen features custom cabinetry, an oversized furniture-style island, quartz countertops, a 48-inch Wolf range, paneled Sub-Zero refrigerator, pantry, and additional butler's pantry. The adjoining family room is anchored by a second fireplace and opens to exterior space for grilling, creating a natural transition to the patio and garage rooftop deck beyond. Upstairs are three spacious bedrooms, including an incredible primary suite with a king-sized east-facing bedroom, two walk-in closets, and a spa-like marble bath with heated floors, soaking tub, oversized steam shower, and dual vanities. Two additional bedrooms feature organized closets and generous proportions, including an oversized front bedroom surrounded by wraparound windows overlooking the beautiful tree-lined street. These bedrooms share a well-appointed hall bath with a dual-sink vanity and timeless finishes. A conveniently located second-floor laundry room completes this exceptionally functional bedroom level. The lower level feels like a true continuation of the home with impressive 10-foot ceilings and radiant heated floors. Two additional bedrooms offer excellent flexibility, while two separate recreation spaces create room for a playroom, gym, media room, or additional lounge. Custom built-ins, a wet bar with beverage refrigerator and wine storage, and a full bath complete the level. Outdoor living is equally impressive, with a patio and finished garage rooftop deck with Trex decking and pergola, plus the newly finished rooftop deck over the home that functions like a backyard in the sky with incredible space to entertain, lounge, dine, and enjoy the neighborhood. A 2-car detached garage provides additional storage. All of this on a beautiful tree-lined block adjacent to St. Andrew School and within the Hamilton Elementary School boundary for ultimate convenience. Enjoy an exceptionally walkable West Lakeview location just moments from Southport Corridor, Roscoe Village, a

Baird & Warner New Client Care Team Agent Cell: 312.847.5702 Email
Property Details
Amenities
Feature Descriptions
Room Information
Schools
Disclaimer: The accuracy of all information regardless of source, including but not limited to square footage and lot size, is deemed reliable but not guaranteed nor warranted and should be personally verified through personal inspection by and/or with the appropriate professionals.
Location
See details and scored characteristics about this location.

Listing Office: @properties Christie's International Real Estate
Listing Office Phone: 773-862-0200

Member Participants (and their affiliated licensees, if applicable) shall indicate on their websites that IDX information is provided exclusively for consumers’ personal non-commercial use, that it may not be used for any purpose other than to identify prospective properties consumers may be interested in purchasing, that the data is deemed reliable but is not guaranteed by MLS GRID, and that the use of the MLS GRID Data may be subject to an end user license agreement prescribed by the Member Participant’s applicable MLS if any and as amended from time to time. MLS GRID may, at its discretion, require use of other disclaimers as necessary to protect Member Participant, and/or their MLS from liability.
Based on information submitted to the MLS GRID. All data is obtained from various sources and may not have been verified by broker or MLS GRID. Supplied Open House Information is subject to change without notice. All information should be independently reviewed and verified for accuracy. Properties may or may not be listed by the office/agent presenting the information.
Select a format below, new window will open and will prompt you to print.


AWARD WINNING SERVICES


GLOBAL REACH & HOME INSURANCE



Member Participants (and their affiliated licensees, if applicable) shall indicate on their websites that IDX information is provided exclusively for consumers’ personal non-commercial use, that it may not be used for any purpose other than to identify prospective properties consumers may be interested in purchasing, that the data is deemed reliable but is not guaranteed by MLS GRID, and that the use of the MLS GRID Data may be subject to an end user license agreement prescribed by the Member Participant’s applicable MLS if any and as amended from time to time. MLS GRID may, at its discretion, require use of other disclaimers as necessary to protect Member Participant, and/or their MLS from liability.
Based on information submitted to the MLS GRID. All data is obtained from various sources and may not have been verified by broker or MLS GRID. Supplied Open House Information is subject to change without notice. All information should be independently reviewed and verified for accuracy. Properties may or may not be listed by the office/agent presenting the information.
Privacy Policy / DMCA Notice / ADA Accessibility

