

Listing Office: Gerrard-Hoeschler, REALTORS
Listing Office Phone: (608) 782-2300
3617 Raintree Pl La Crosse, WI 54601
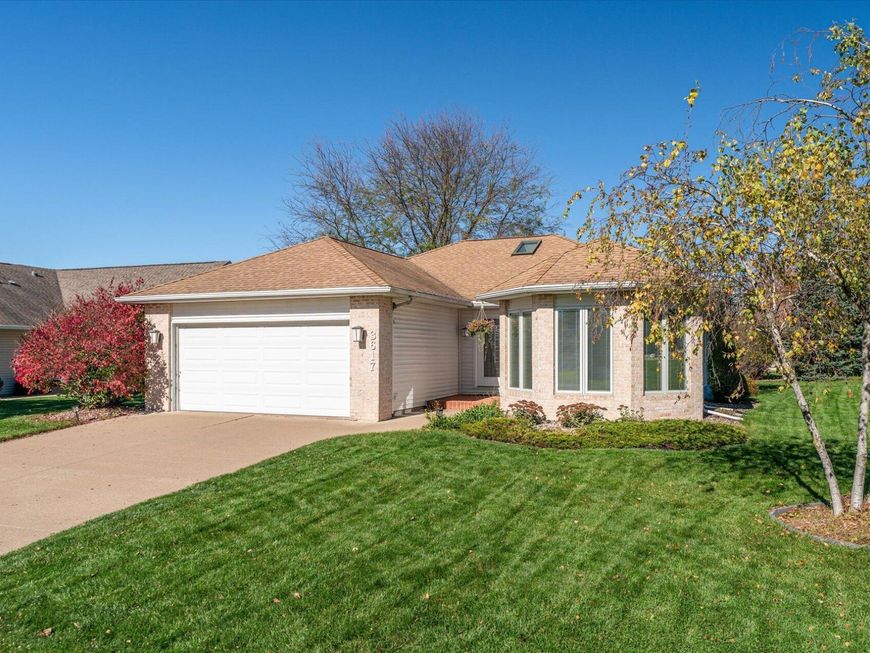
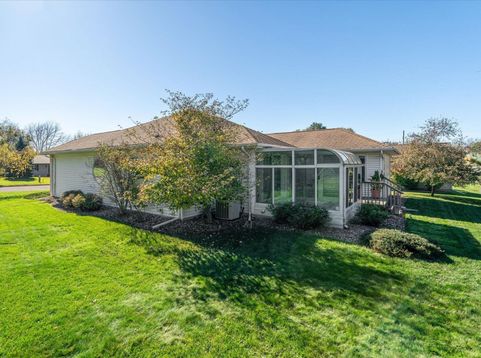
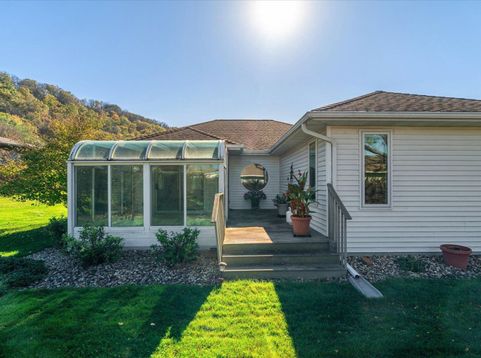
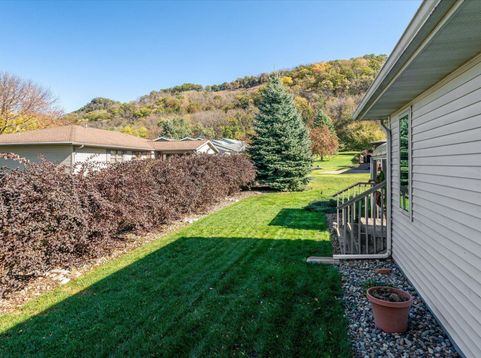
Tucked away on a quiet cul-de-sac, just below the bluffs. This unique, contemporary residence beautifully matches striking architectural style with the ultimate ease of main level living. This home makes a memorable impression w/ its distinct modern lines and artistic circular windows. Enter into an expansive, sun-drenched, open floor plan. A wall of windows flood the main living spaces w/ an abundance of natural light. Private master suite, complete w/ generous closet space and spa-like bath. There is a 2nd bed, full bath and laundry rm all on the main floor. 3 season rm off the back is a peaceful sanctuary to unwind and take in the seasonal views of the bluffs. The LL offers a flexible layout, w/ lg family/rec room area, perfect for entertaining. 2 car attached garage.

Baird & Warner New Client Care Team Agent Cell: 312.847.5702 Email
Property Details
Feature Descriptions
Room Information
Schools
Disclaimer: The accuracy of all information regardless of source, including but not limited to square footage and lot size, is deemed reliable but not guaranteed nor warranted and should be personally verified through personal inspection by and/or with the appropriate professionals.
Location
See details and scored characteristics about this location.
Select a format below, new window will open and will prompt you to print.


AWARD WINNING SERVICES


GLOBAL REACH & HOME INSURANCE



Information is supplied by seller and other third parties and has not been verified.
Listing data compilation and photo(s) © 2026 – Multiple Listing Service, Inc. – All Rights Reserved .
Data Source: Metro MLS
Privacy Policy / DMCA Notice / ADA Accessibility

