
3612 Prairie Wind Court Middleburg, FL 32068
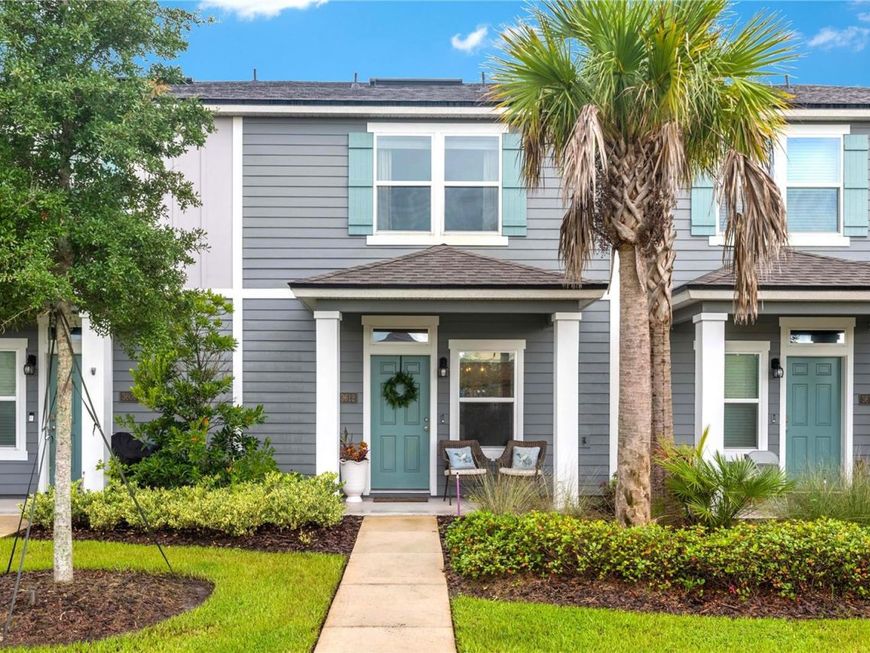
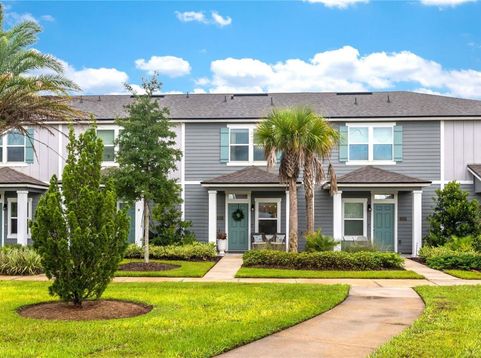
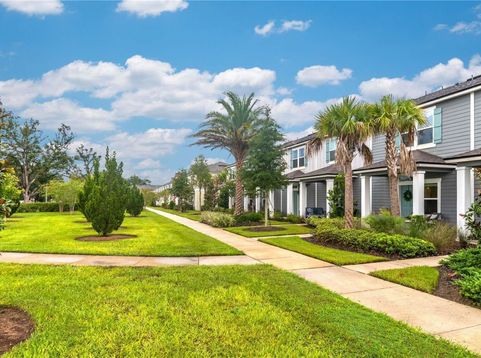
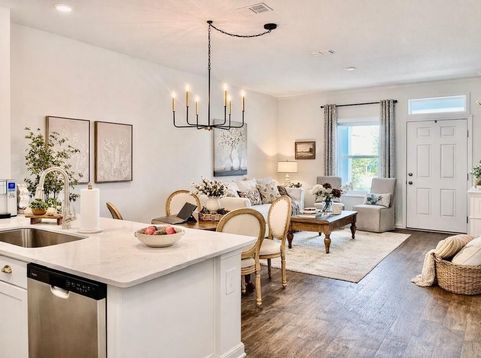
This fantastic home qualifies for 100% USDA Financing and Seller is Contributing $7,500 toward Buyer cost at closing or Interest rate buy down!Welcome to 3612 Prairie Wind Court, where thoughtful design, stylish finishes, and a peaceful courtyard setting come together to create an exceptional low-maintenance lifestyle.A thoughtfully designed open floor plan boasting volume ceilings, 2 spacious bedrooms with walk in closets, private ensuites, as well as a downstairs half bath, provides both function and comfort while keeping today's modern lifestyle in mind. Timeless cabinetry, quartz countertops, quality hardware, luxury vinyl flooring, cordless two-inch blinds, and upgraded stainless-steel Whirlpool appliances add both beauty and function. The impressive French-door refrigerator features a fingerprint-resistant finish, and smart-home capabilities allow you to manage select lighting, the thermostat, and the alarm system from your installed device or smart phone.Step outside to your patio that opens directly onto a beautifully maintained courtyard, offering a lush and tranquil extension of living space, while enjoying your premium lot that features upgraded landscaping and exterior lighting.The community maintains the lawns and offers expansive common areas including a lovely pond, playground, sidewalks, as well as conveniently placed pet stations,-all included with low HOA dues.Located just minutes from the First Coast Expressway, and 35 minutes to JAX Airport, this home provides convenient access to shopping, dining, employment centers, and a quiet place to return to at the end of the day.Stylish, comfortable, and remarkably easy to maintain, this lovely townhome is ready to welcome you home

Baird & Warner New Client Care Team Agent Cell: 312.847.5702 Email
Property Details
Amenities
Feature Descriptions
Room Information
Schools
Disclaimer: The accuracy of all information regardless of source, including but not limited to square footage and lot size, is deemed reliable but not guaranteed nor warranted and should be personally verified through personal inspection by and/or with the appropriate professionals.
Location
See details and scored characteristics about this location.

Listing Office: FLORIDA REALTY MARKETPLACE

Member Participants (and their affiliated licensees, if applicable) shall indicate on their websites that IDX information is provided exclusively for consumers’ personal non-commercial use, that it may not be used for any purpose other than to identify prospective properties consumers may be interested in purchasing, that the data is deemed reliable but is not guaranteed by MLS GRID, and that the use of the MLS GRID Data may be subject to an end user license agreement prescribed by the Member Participant’s applicable MLS if any and as amended from time to time. MLS GRID may, at its discretion, require use of other disclaimers as necessary to protect Member Participant, and/or their MLS from liability.
Based on information submitted to the MLS GRID. All data is obtained from various sources and may not have been verified by broker or MLS GRID. Supplied Open House Information is subject to change without notice. All information should be independently reviewed and verified for accuracy. Properties may or may not be listed by the office/agent presenting the information.
Select a format below, new window will open and will prompt you to print.


AWARD WINNING SERVICES


GLOBAL REACH & HOME INSURANCE



Member Participants (and their affiliated licensees, if applicable) shall indicate on their websites that IDX information is provided exclusively for consumers’ personal non-commercial use, that it may not be used for any purpose other than to identify prospective properties consumers may be interested in purchasing, that the data is deemed reliable but is not guaranteed by MLS GRID, and that the use of the MLS GRID Data may be subject to an end user license agreement prescribed by the Member Participant’s applicable MLS if any and as amended from time to time. MLS GRID may, at its discretion, require use of other disclaimers as necessary to protect Member Participant, and/or their MLS from liability.
Based on information submitted to the MLS GRID. All data is obtained from various sources and may not have been verified by broker or MLS GRID. Supplied Open House Information is subject to change without notice. All information should be independently reviewed and verified for accuracy. Properties may or may not be listed by the office/agent presenting the information.
Privacy Policy / DMCA Notice / ADA Accessibility

