

Listing Office: Bold Blazer Group
Listing Office Phone: (920) 905-5750
361 N Jackson St Valders, WI 54245
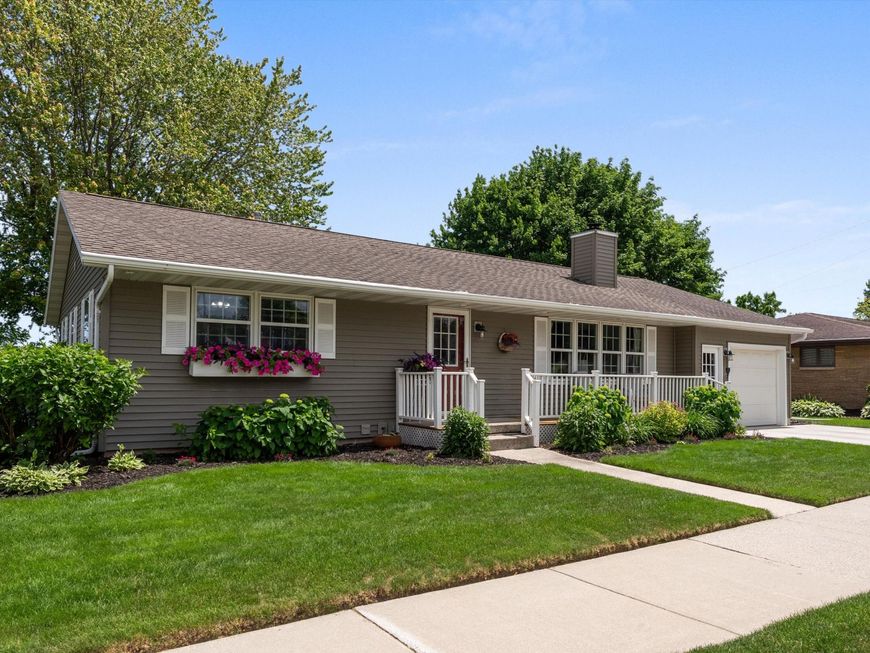
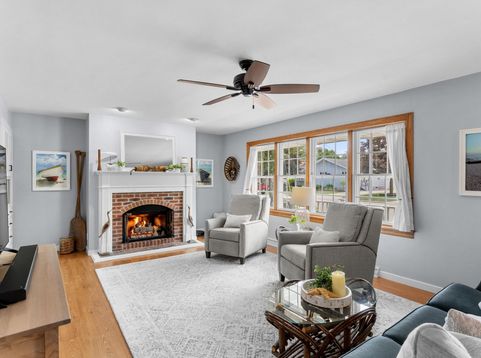
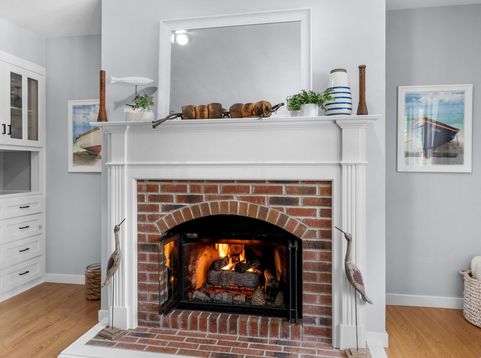
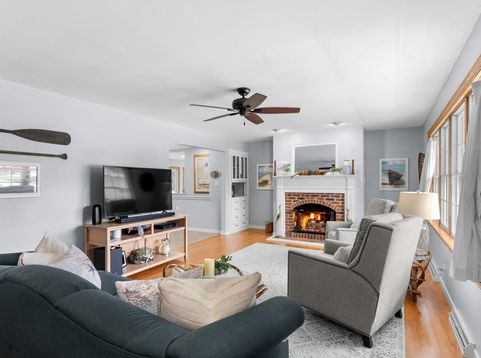
Step outside & you'll understand what makes this property special. A composite deck overlooks a peaceful pond & waterfall, surrounded by manicured landscaping, colorful flower beds, & a garden shed that create your own backyard retreat.Inside, a cozy gas fireplace anchors the living room & flows into the updated kitchen, while charming built-ins add character & storage. A bonus den w/ backyard access offers flexible space for entertaining, hobbies, or a home office.Three bedrooms & a full bath are tucked to one end of the home, while the unfinished basement w/ walk-up access provides room to grow.Located on the edge of Valders w/ farm fields behind, you'll enjoy walkable village living w/ schools, parks, & everyday conveniences nearby. This one feels special the moment you arr

Baird & Warner New Client Care Team Agent Cell: 312.847.5702 Email
Property Details
Feature Descriptions
Room Information
Schools
Disclaimer: The accuracy of all information regardless of source, including but not limited to square footage and lot size, is deemed reliable but not guaranteed nor warranted and should be personally verified through personal inspection by and/or with the appropriate professionals.
Location
See details and scored characteristics about this location.
Select a format below, new window will open and will prompt you to print.


AWARD WINNING SERVICES

GLOBAL REACH & HOME INSURANCE



WEBSITE AWARDS


Information is supplied by seller and other third parties and has not been verified.
Listing data compilation and photo(s) © 2026 – Multiple Listing Service, Inc. – All Rights Reserved .
Data Source: Metro MLS
Privacy Policy / DMCA Notice / ADA Accessibility

