
3600 N Lake Shore Drive, Unit 2209 Chicago, IL 60613
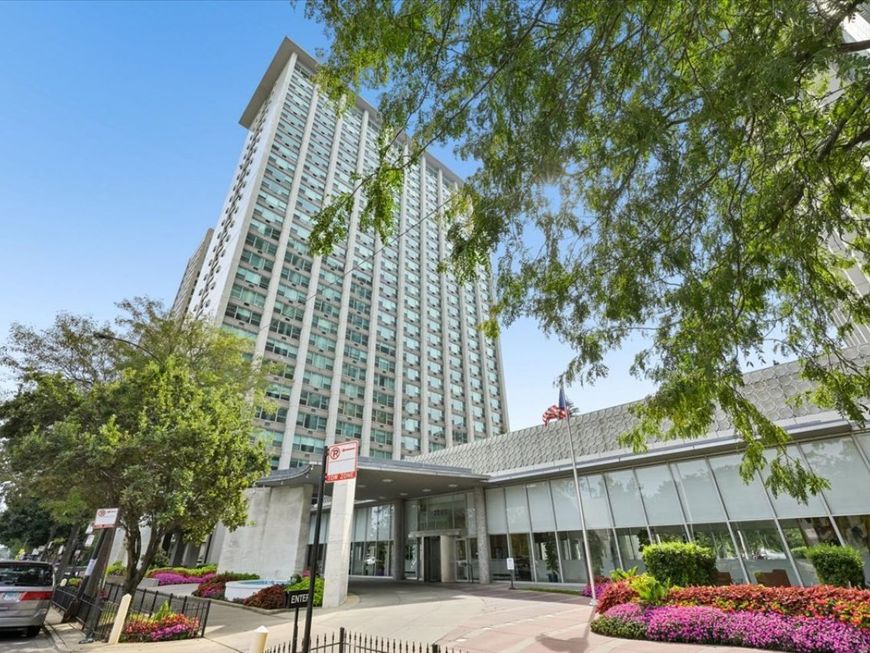
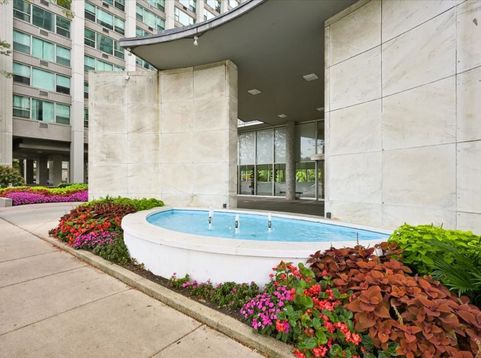
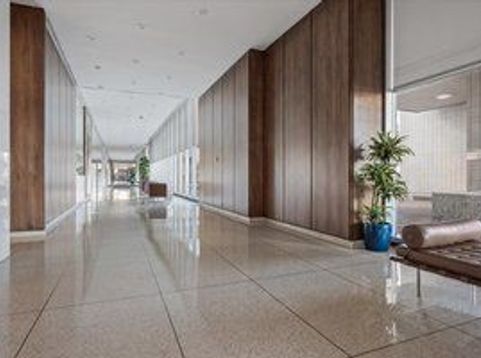
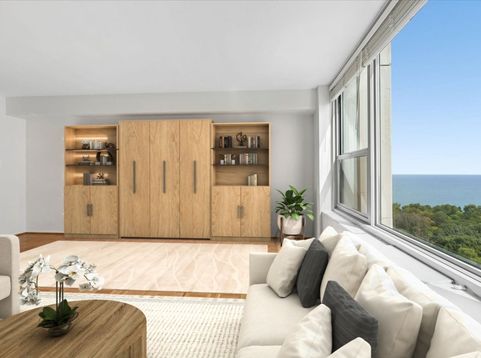
FANTASTIC Opportunity in LAKEVIEW EAST! Don't miss this lakefront, LARGEST floor plan Studio, with LOVELY LAKE & CITYSCAPE VIEWS and plenty of room for living and dining! This freshly painted and fully renovated home is move-in ready! Designed to retain its mid-century modern character, this home was thoughtfullly curated and features warm hardwood parquet, tall wood toned cabintery, state of the art stainless appliances, generous counter space with breakfast bar, great closet space and large picture windows with lake and city views and fantastic natural light! The bathroom is large with a soaking tub, floor to ceiling tile and plenty of storage. All the major items are done incluing the risers! Low Taxes and Assessment includes all utilities except electricity. Storage Unit 338 is transferred with the sale. This is a FANTASTIC entry level price point and affords you the opportunity to stabilize your housing payment and live in one of the best locations in the city paying less than rent! With all of Chicago's world class amenities nearby, buy it for yourself, your college student or use it as your Pied-a-terre in the city! Close to downtown and Wrigley, the best of Lakeview is at your doorstep! Owner is allowed to rent the unit after 2 years of ownership. The building is well managed, full amenity complete with 24 hour door staff, on site maintenance and management, award winning patio with gas grills, rooftop deck, fitness rooms, convenience store and garage - ALL ON SITE! Building Information: Owner Occupancy 73% | Reserves $2,151,863 | Cats Permitted | Service or ESA Dogs Only | Move-In Fee $100. Located in desirable Lake View East, the stellar location is 10 minutes from downtown Chicago, steps to Chicago's famed lakefront, Wrigley, with the Express Bus to Downtown at the front door and Train close by - this property offers a convenient and easy lifestyle with the best of Lakeview shopping, dining and entertainment steps away. Don't miss it!

Baird & Warner New Client Care Team Agent Cell: 312.847.5702 Email
Property Details
Amenities
Feature Descriptions
Room Information
Schools
Disclaimer: The accuracy of all information regardless of source, including but not limited to square footage and lot size, is deemed reliable but not guaranteed nor warranted and should be personally verified through personal inspection by and/or with the appropriate professionals.
Location
See details and scored characteristics about this location.

Listing Office: CB Real Estate LLC
Listing Office Phone: 312-547-9157

Member Participants (and their affiliated licensees, if applicable) shall indicate on their websites that IDX information is provided exclusively for consumers’ personal non-commercial use, that it may not be used for any purpose other than to identify prospective properties consumers may be interested in purchasing, that the data is deemed reliable but is not guaranteed by MLS GRID, and that the use of the MLS GRID Data may be subject to an end user license agreement prescribed by the Member Participant’s applicable MLS if any and as amended from time to time. MLS GRID may, at its discretion, require use of other disclaimers as necessary to protect Member Participant, and/or their MLS from liability.
Based on information submitted to the MLS GRID. All data is obtained from various sources and may not have been verified by broker or MLS GRID. Supplied Open House Information is subject to change without notice. All information should be independently reviewed and verified for accuracy. Properties may or may not be listed by the office/agent presenting the information.
Select a format below, new window will open and will prompt you to print.


AWARD WINNING SERVICES


GLOBAL REACH & HOME INSURANCE



Member Participants (and their affiliated licensees, if applicable) shall indicate on their websites that IDX information is provided exclusively for consumers’ personal non-commercial use, that it may not be used for any purpose other than to identify prospective properties consumers may be interested in purchasing, that the data is deemed reliable but is not guaranteed by MLS GRID, and that the use of the MLS GRID Data may be subject to an end user license agreement prescribed by the Member Participant’s applicable MLS if any and as amended from time to time. MLS GRID may, at its discretion, require use of other disclaimers as necessary to protect Member Participant, and/or their MLS from liability.
Based on information submitted to the MLS GRID. All data is obtained from various sources and may not have been verified by broker or MLS GRID. Supplied Open House Information is subject to change without notice. All information should be independently reviewed and verified for accuracy. Properties may or may not be listed by the office/agent presenting the information.
Privacy Policy / DMCA Notice / ADA Accessibility

