

Listing Office: Restaino & Associates
Listing Office Phone: (608) 527-3777
360 W Washington Ave Madison, WI 53703
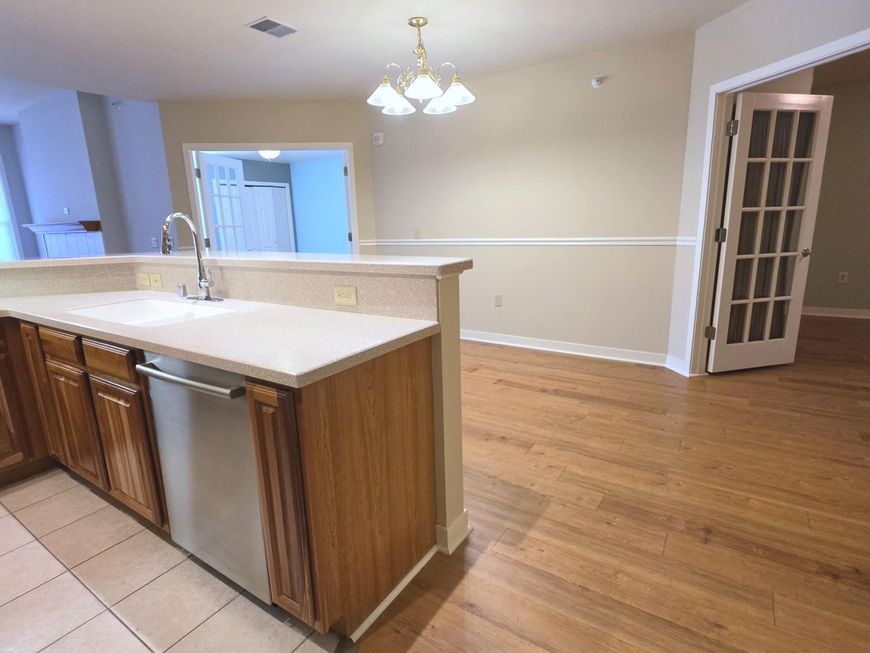
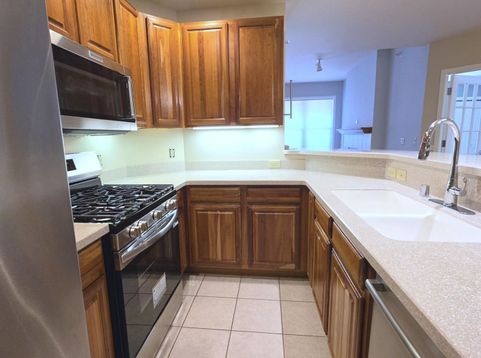
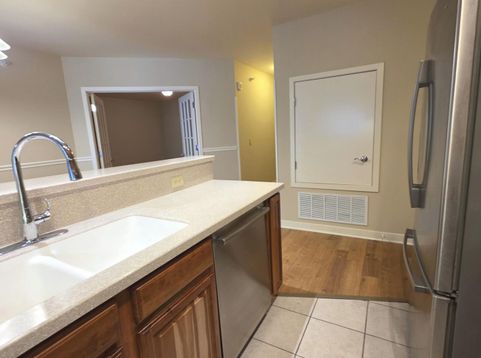
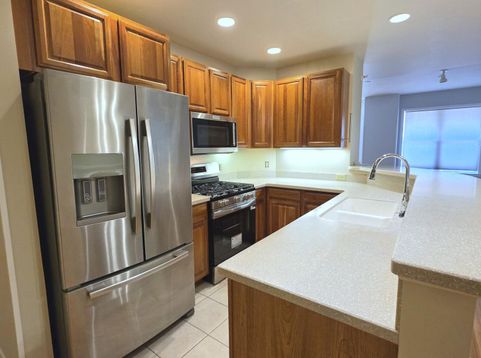
Downtown living is waiting for you. Conveniently located minutes from the capital square. You will enjoy all the envents that happen around the square, the restaurants, shopping and more. Located in a secure building this 2 bedroom 2 bath garden condo offers an open floor plan, in unit laundry, den/office, solid surface kitchen counter, large balcony to relax on enjoying you morning coffee or your favorite beverage after a long day or go to the roof top patio and take in the sights in front of a fire or cook out on one of the grills. The courtyard is another private area to stroll or sit and soak up the sun. There is a storage room down the hall from this unit plus you have 2 parking spaces. Now is the time to start living your best life without the hassles of the up keep of a home.

Baird & Warner New Client Care Team Agent Cell: 312.847.5702 Email
Property Details
Feature Descriptions
Room Information
Schools
Disclaimer: The accuracy of all information regardless of source, including but not limited to square footage and lot size, is deemed reliable but not guaranteed nor warranted and should be personally verified through personal inspection by and/or with the appropriate professionals.
Location
See details and scored characteristics about this location.
Select a format below, new window will open and will prompt you to print.


AWARD WINNING SERVICES


GLOBAL REACH & HOME INSURANCE



Information is supplied by seller and other third parties and has not been verified.
Listing data compilation and photo(s) © 2026 – Multiple Listing Service, Inc. – All Rights Reserved .
Data Source: Metro MLS
Privacy Policy / DMCA Notice / ADA Accessibility

