
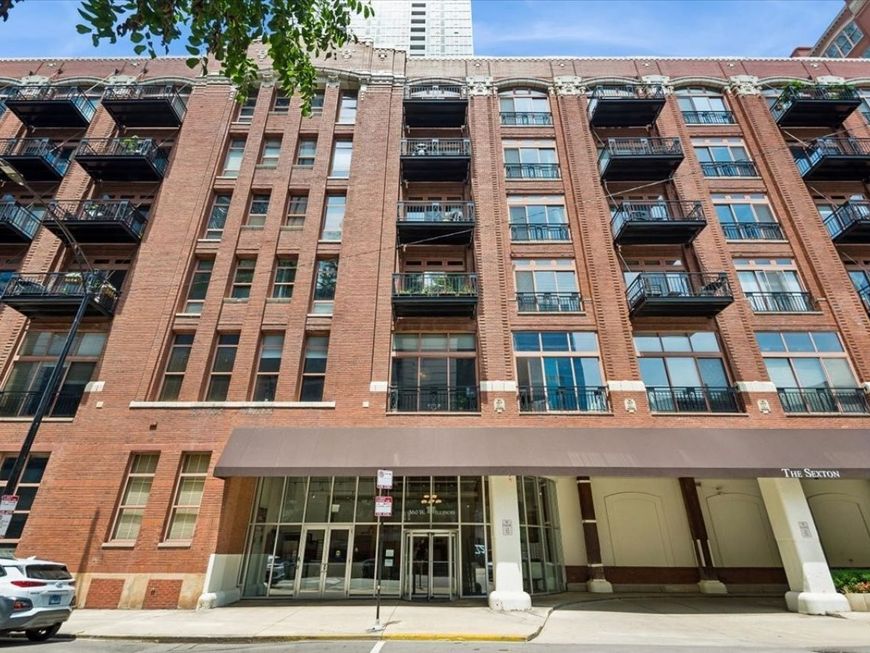

360 W Illinois Street, Unit 1F Chicago, IL 60654
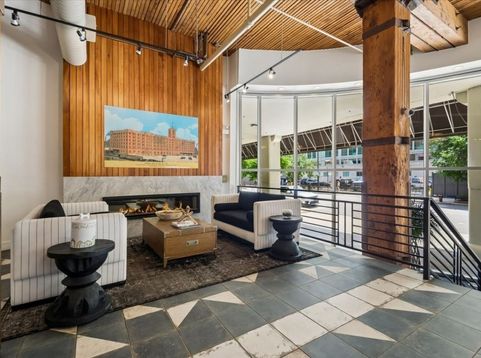
Welcome to The Sexton, a premier full-concrete / brick loft building. This 2 bedrooms ~ 2 bathroom residence offers nearly 1,700 square feet of living space and an expansive open-concept layout featuring 14' soaring ceilings and abundant natural light from south-facing windows in the sought-after tower tier. The kitchen opens directly to the dining and living areas, complete with a large center island, plentiful cabinetry, a stylish herringbone backsplash, stainless steel appliances, gas cooking, generous prep space, and ample storage, including a pantry closet. The spacious, lofted primary suite includes a large Closet Works walk-through closet that leads into a primary bathroom equipped with dual sinks, a walk-in shower, and a soaking tub. The second bedroom offers great versatility for guests and includes a spacious closet. Upstairs, a bonus room can serve as a home office, a small den, or additional storage. Additional highlights of this residence include beautiful oak hardwood floors, an entry foyer with wine storage shelving and excellent wall space for artwork, a gas fireplace, exposed brick, classic loft elements, including original columns and ductwork. A separate utility closet with a Fisher & Paykel side-by-side washer/dryer One premier garage parking spot and a massive 7.5' x 5' walk-in storage unit are both included in the listing price. Residents also enjoy premium building amenities, including 24-hour door staff, a sun deck, a fitness center, an on-site dry cleaner, on-site management, and a bike room. The property is situated in an unbeatable location just steps from the East Bank Club, top restaurants, shopping, and the Merchandise Mart, with convenient access to highways, buses, and the Brown, Purple, and Red transit lines.

Baird & Warner Brenda Mauldin 312.961.0000 Email
Property Details
Amenities
Feature Descriptions
Room Information
Schools
Disclaimer: The accuracy of all information regardless of source, including but not limited to square footage and lot size, is deemed reliable but not guaranteed nor warranted and should be personally verified through personal inspection by and/or with the appropriate professionals.
Location
See details and scored characteristics about this location.
Select a format below, new window will open and will prompt you to print.


AWARD WINNING SERVICES


GLOBAL REACH & HOME INSURANCE




Member Participants (and their affiliated licensees, if applicable) shall indicate on their websites that IDX information is provided exclusively for consumers’ personal non-commercial use, that it may not be used for any purpose other than to identify prospective properties consumers may be interested in purchasing, that the data is deemed reliable but is not guaranteed by MLS GRID, and that the use of the MLS GRID Data may be subject to an end user license agreement prescribed by the Member Participant’s applicable MLS if any and as amended from time to time. MLS GRID may, at its discretion, require use of other disclaimers as necessary to protect Member Participant, and/or their MLS from liability.
Based on information submitted to the MLS GRID. All data is obtained from various sources and may not have been verified by broker or MLS GRID. Supplied Open House Information is subject to change without notice. All information should be independently reviewed and verified for accuracy. Properties may or may not be listed by the office/agent presenting the information.
Privacy Policy / DMCA Notice / ADA Accessibility

