
360 S Grand Avenue Bradley, IL 60915
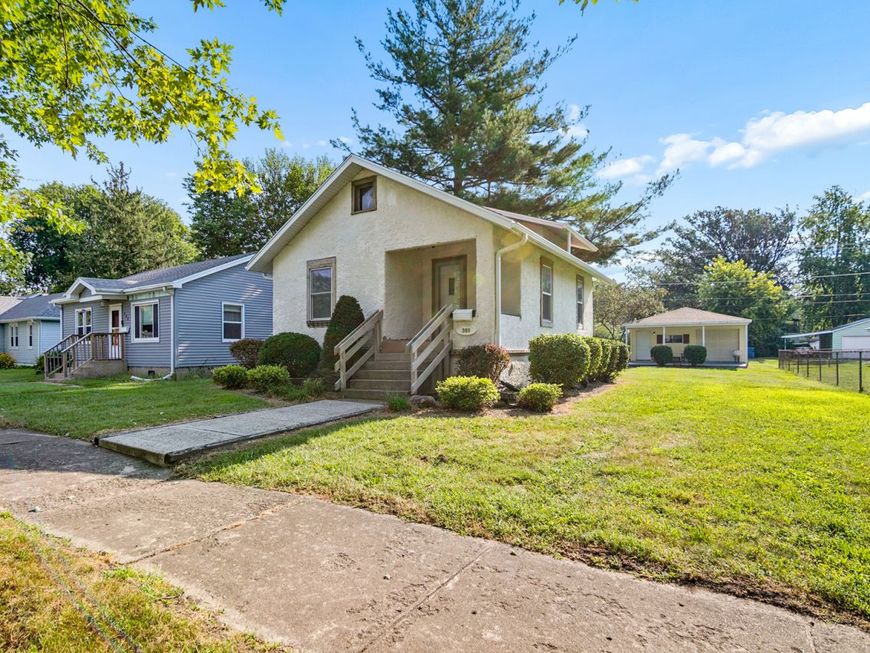
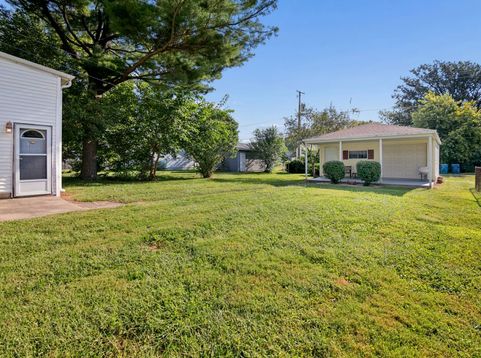
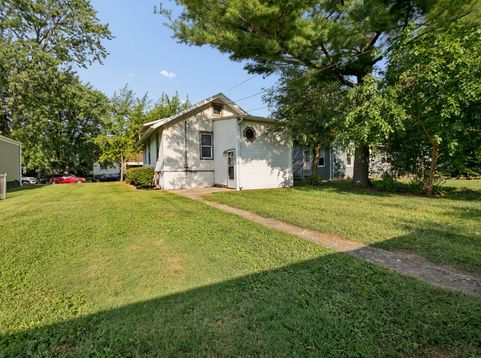
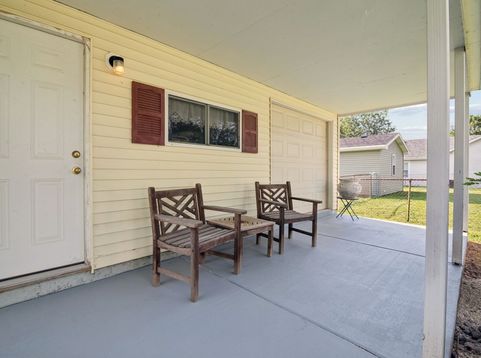
Welcome to your own charming in-town cottage! This Bradley home is filled with character, surprising space and possibilities inside and out. Currently configured as a 1 bedroom, 1 bath home, it was previously arranged as two bedrooms before the dividing wall was removed to create the spacious office/flex space you see today. Both former bedroom areas still have their own doorway, window and closet, offering the potential to restore the previous 2 bedroom configuration. The long, spacious main living area gives you plenty of flexibility too, with room for a dining area near the kitchen while still leaving plenty of space for a comfortable living room toward the front of the home. Natural light, warm woodwork, wainscoting and French doors add to the charm throughout. The full bath features a jetted soaking tub with shower. There is even more usable space downstairs. A private large area currently used by the owner as sleeping space has two windows, a walk-in closet and a door that separates it from the rest of the basement. This space offers plenty of possibilities as a private retreat, entertainment area, hobby room, home gym or whatever fits your needs. The other side of the basement includes the laundry and utility area along with a separate storage bay. The outside may be one of the best surprises! The detached 2 car garage, built in 2013/14, offers plenty of room for vehicles, storage or projects and includes a rear overhead door for easy access to the backyard. The covered porch off the garage is a great place to sit and relax, entertain friends or simply enjoy the yard. There have also been some important updates over the years. Both the house and garage received new roofs in Spring 2026, and the garage also received new vinyl siding. New stairwell flooring was added in Summer 2026. Other improvements include central air in 2015, gutters in 2015, front storm and entry doors in 2016, basement wiring and lighting in 2014, the basement storage bay in 2018 and renovated front stoop flooring in 2022. And you get all of this in a convenient in-town Bradley location. Bradley Central Middle School is just a few blocks away, with Bradley-Bourbonnais Community High School and Olivet Nazarene University also nearby. Parks, shopping, restaurants and everyday conveniences are all within easy reach, making this a great location for enjoying everything the Bradley-Bourbonnais area has to offer. If you're looking for a home with character, flexible spaces, a great garage and outdoor area, plenty of potential and a convenient location, come take a look at this charming cottage at 360 S. Grand!

Baird & Warner New Client Care Team Agent Cell: 312.847.5702 Email
Property Details
Amenities
Feature Descriptions
Room Information
Schools
Disclaimer: The accuracy of all information regardless of source, including but not limited to square footage and lot size, is deemed reliable but not guaranteed nor warranted and should be personally verified through personal inspection by and/or with the appropriate professionals.
Location
See details and scored characteristics about this location.

Listing Office: Berkshire Hathaway HomeServices Speckman Realty
Listing Office Phone: 815-937-4370

Member Participants (and their affiliated licensees, if applicable) shall indicate on their websites that IDX information is provided exclusively for consumers’ personal non-commercial use, that it may not be used for any purpose other than to identify prospective properties consumers may be interested in purchasing, that the data is deemed reliable but is not guaranteed by MLS GRID, and that the use of the MLS GRID Data may be subject to an end user license agreement prescribed by the Member Participant’s applicable MLS if any and as amended from time to time. MLS GRID may, at its discretion, require use of other disclaimers as necessary to protect Member Participant, and/or their MLS from liability.
Based on information submitted to the MLS GRID. All data is obtained from various sources and may not have been verified by broker or MLS GRID. Supplied Open House Information is subject to change without notice. All information should be independently reviewed and verified for accuracy. Properties may or may not be listed by the office/agent presenting the information.
Select a format below, new window will open and will prompt you to print.


AWARD WINNING SERVICES


GLOBAL REACH & HOME INSURANCE



Member Participants (and their affiliated licensees, if applicable) shall indicate on their websites that IDX information is provided exclusively for consumers’ personal non-commercial use, that it may not be used for any purpose other than to identify prospective properties consumers may be interested in purchasing, that the data is deemed reliable but is not guaranteed by MLS GRID, and that the use of the MLS GRID Data may be subject to an end user license agreement prescribed by the Member Participant’s applicable MLS if any and as amended from time to time. MLS GRID may, at its discretion, require use of other disclaimers as necessary to protect Member Participant, and/or their MLS from liability.
Based on information submitted to the MLS GRID. All data is obtained from various sources and may not have been verified by broker or MLS GRID. Supplied Open House Information is subject to change without notice. All information should be independently reviewed and verified for accuracy. Properties may or may not be listed by the office/agent presenting the information.
Privacy Policy / DMCA Notice / ADA Accessibility

