

Listing Office: Compass RE WI-Northshore
Listing Office Phone: (414) 213-9014
3582 E Norport Dr Port Washington, WI 53074
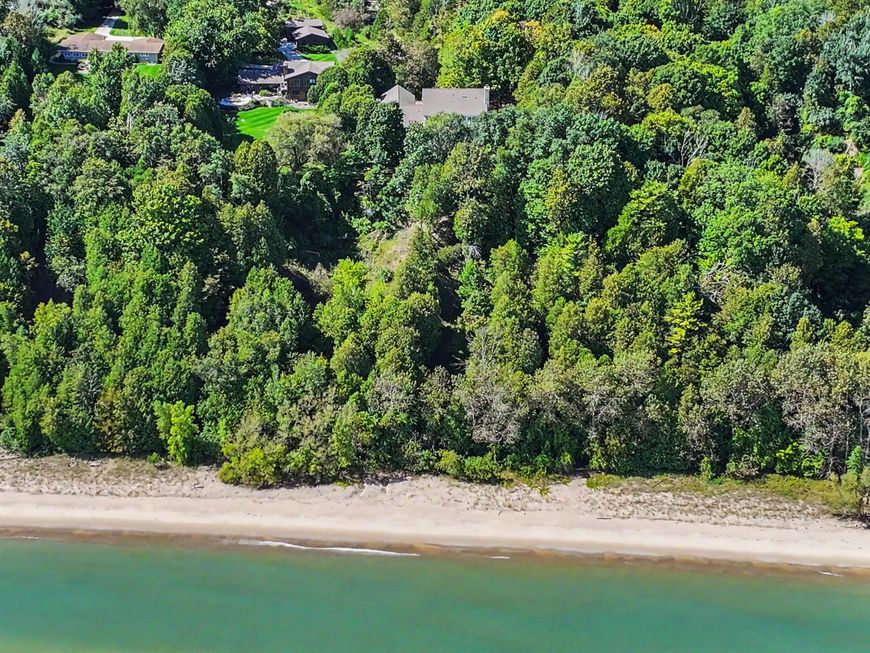
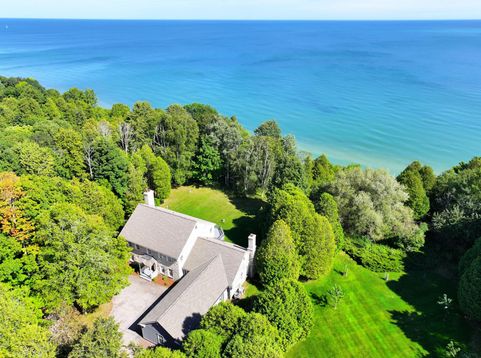
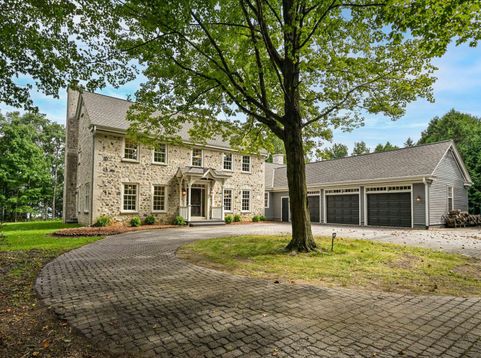
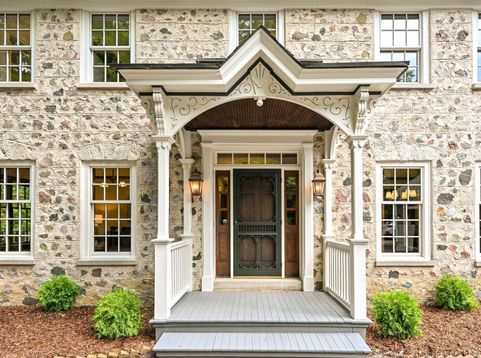
Perched on 2.2 breathtaking acres w/approximately 170 feet of Lake Michigan frontage, this exceptional custom-built Colonial blends timeless architecture, refined craftsmanship & waterfront setting. A gracious foyer opens to beautifully appointed interiors w/hardwood floors, fireplaces, elegant living & formal dining room. The custom KIT w/adjoining eat-in area is both beautiful & functional. Designed for gracious living, the home features 1st-floor laundry, sunroom & den, plus 4 spacious BRs upstairs, 2 total full BAs & powder room. Primary BA includes sauna. Expansive grounds sweep toward Lake Michigan shoreline, offering remarkable privacy, beachfront access & captivating views. Timeless, elegant & beautifully situated, a rare opportunity to own an extraordinary Lake Michigan retreat.

Baird & Warner New Client Care Team Agent Cell: 312.847.5702 Email
Property Details
Feature Descriptions
Room Information
Schools
Disclaimer: The accuracy of all information regardless of source, including but not limited to square footage and lot size, is deemed reliable but not guaranteed nor warranted and should be personally verified through personal inspection by and/or with the appropriate professionals.
Location
See details and scored characteristics about this location.
Select a format below, new window will open and will prompt you to print.


AWARD WINNING SERVICES


GLOBAL REACH & HOME INSURANCE



Information is supplied by seller and other third parties and has not been verified.
Listing data compilation and photo(s) © 2026 – Multiple Listing Service, Inc. – All Rights Reserved .
Data Source: Metro MLS
Privacy Policy / DMCA Notice / ADA Accessibility

