

Listing Office: RE/MAX Lakeside-Central
Listing Office Phone: (414) 327-7020
358 E Bank St Fond Du Lac, WI 54935
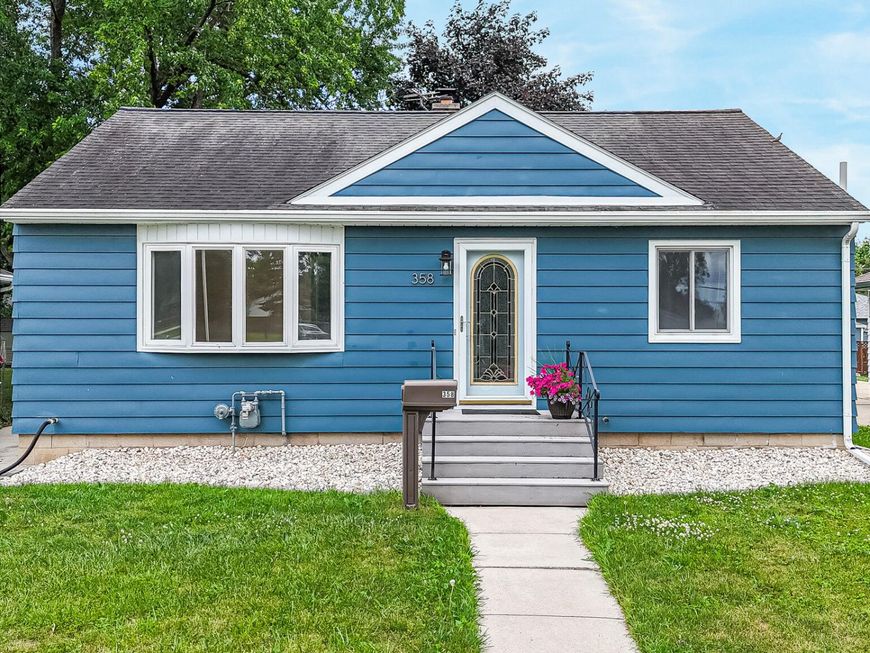
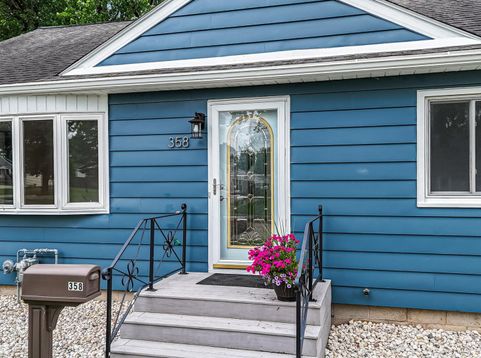
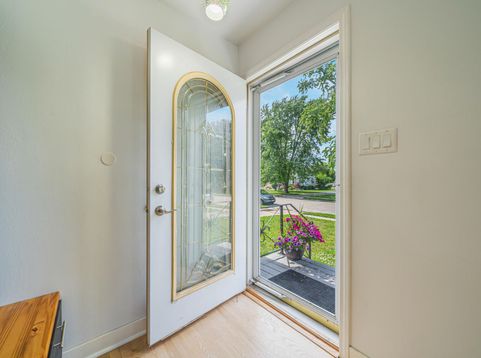
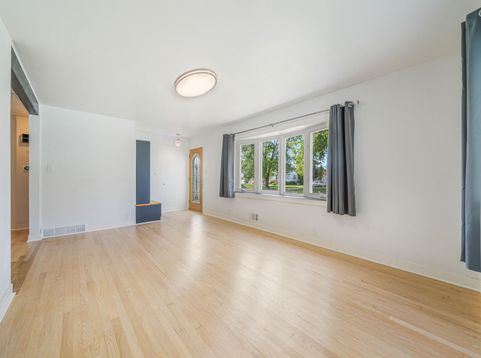
Enjoy easy living in this well-maintained, low-maintenance 3BR, 2BA ranch ideally located near Lakeside Park, the Fond du Lac Lighthouse, Lake Winnebago, shopping, dining and more! The entryway welcomes you with convenient built-in coat storage. The inviting LR is filled with natural light from large windows. The eat-in KIT offers abundant cabinet and counter space, SS appliances, a charming built-in china cabinet/coffee bar, and sliding glass doors leading to a relaxing screened porch. All 3 BR's feature generous double-door closets. The full LL includes a full BA and offers endless potential to create the RR you've always wanted. Spacious backyard complete with a patio & room for gardening/entertaining. This home offers comfort, functionality, and room to make it your own!

Baird & Warner New Client Care Team Agent Cell: 312.847.5702 Email
Property Details
Feature Descriptions
Room Information
Schools
Disclaimer: The accuracy of all information regardless of source, including but not limited to square footage and lot size, is deemed reliable but not guaranteed nor warranted and should be personally verified through personal inspection by and/or with the appropriate professionals.
Location
See details and scored characteristics about this location.
Select a format below, new window will open and will prompt you to print.


AWARD WINNING SERVICES

GLOBAL REACH & HOME INSURANCE



WEBSITE AWARDS


Information is supplied by seller and other third parties and has not been verified.
Listing data compilation and photo(s) © 2026 – Multiple Listing Service, Inc. – All Rights Reserved .
Data Source: Metro MLS
Privacy Policy / DMCA Notice / ADA Accessibility

