

Listing Office: Coldwell Banker Realty
Listing Office Phone: (262) 780-5500
3547 N 14th St Milwaukee, WI 53206
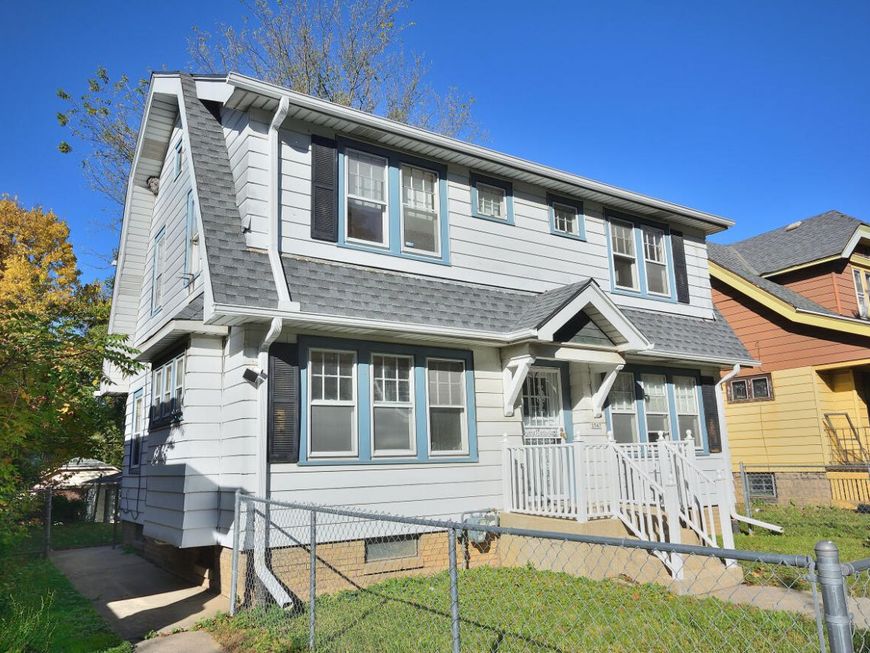
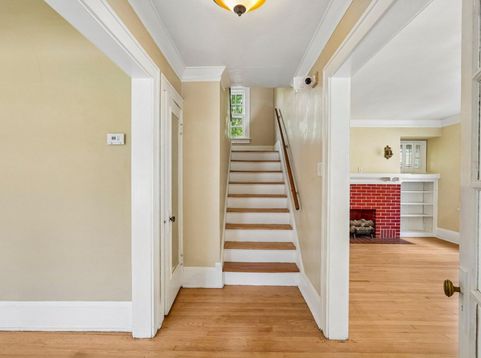
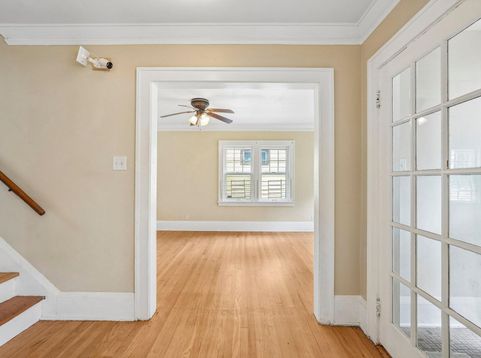
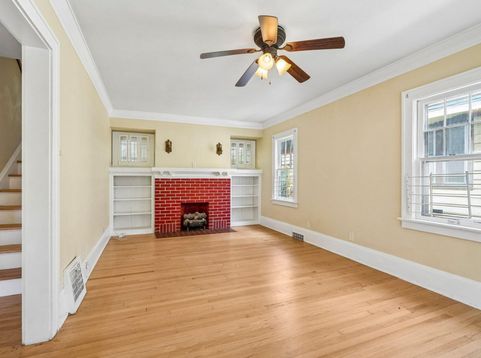
Discover this charming home, perfectly situated between Keefe Ave and Finn Pl. Enjoy unbeatable convenience with quick access to Interstate 43, plus Capitol Drive's vibrant shopping, dining, & entertainment options just minutes away. Roof/Gutters 2026, Furnace 2025, Plumbing updated to PEX. Step inside to a freshly painted interior of neutral tones that brighten every room. The floors throughout were carefully sanded showcasing natural beauty of wood & adding warmth and character. Bed 3 features brand-new flooring for added style. The kitchen shines with new Granite Counters & newer appliances, making meal prep a pleasure. Outside, the fenced yard provides privacy & a safe space.

Baird & Warner New Client Care Team Agent Cell: 312.847.5702 Email
Property Details
Feature Descriptions
Room Information
Schools
Disclaimer: The accuracy of all information regardless of source, including but not limited to square footage and lot size, is deemed reliable but not guaranteed nor warranted and should be personally verified through personal inspection by and/or with the appropriate professionals.
Location
See details and scored characteristics about this location.
Select a format below, new window will open and will prompt you to print.


AWARD WINNING SERVICES


GLOBAL REACH & HOME INSURANCE



Information is supplied by seller and other third parties and has not been verified.
Listing data compilation and photo(s) © 2026 – Multiple Listing Service, Inc. – All Rights Reserved .
Data Source: Metro MLS
Privacy Policy / DMCA Notice / ADA Accessibility

