

Listing Office: Coldwell Banker Real Estate Group~Manitowoc
3538 Greenview Ct Manitowoc Rapids, WI 54230
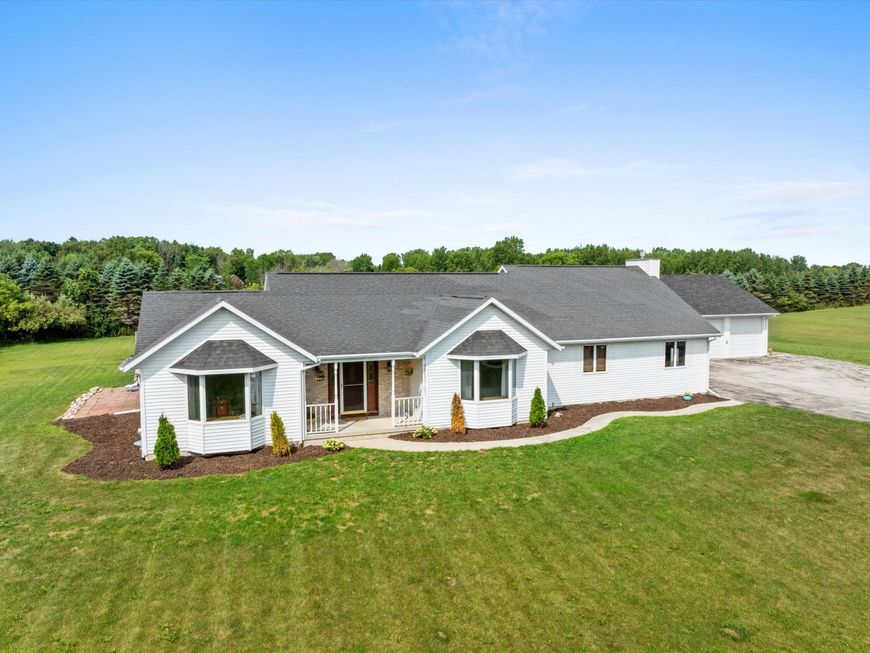
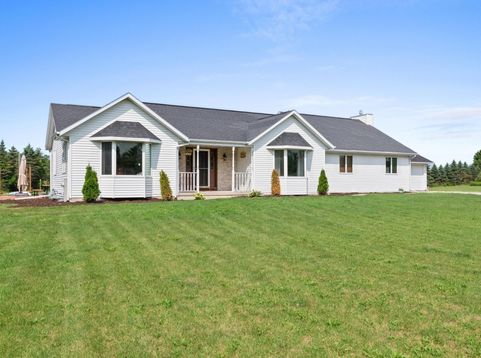
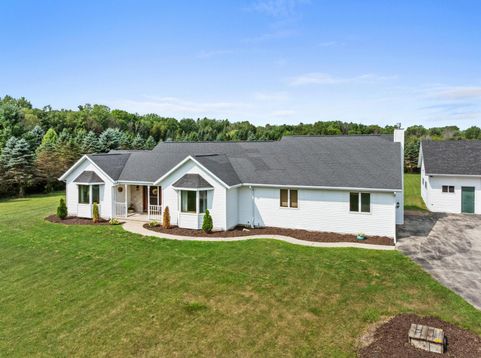
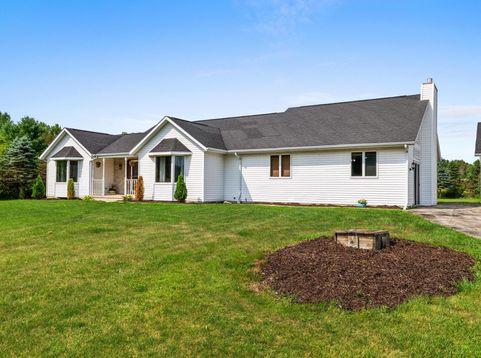
Country charm meets easy one-level living on this 2.9-acre parcel, bordered by farmland and a mature blue spruce treeline for privacy. This 3-bedroom, 2-bath ranch features an open-concept great room with a gas fireplace flowing into the dining area and kitchen -- perfect for gathering. The primary suite offers a private en-suite bath, while two additional bedrooms provide flexible space for guests, a home office, or hobbies. A full, unfinished basement offers excellent expansion potential, and the oversized 3-car detached garage delivers room for vehicles, toys, and storage. Relax on the covered front porch or back patio, overlooking a peaceful country setting just minutes from town and schools. A rare chance to own acreage with room to roam -- schedule your private showing today!

Baird & Warner New Client Care Team Agent Cell: 312.847.5702 Email
Property Details
Feature Descriptions
Room Information
Schools
Disclaimer: The accuracy of all information regardless of source, including but not limited to square footage and lot size, is deemed reliable but not guaranteed nor warranted and should be personally verified through personal inspection by and/or with the appropriate professionals.
Location
See details and scored characteristics about this location.
Select a format below, new window will open and will prompt you to print.


AWARD WINNING SERVICES


GLOBAL REACH & HOME INSURANCE



Information is supplied by seller and other third parties and has not been verified.
Listing data compilation and photo(s) © 2026 – Multiple Listing Service, Inc. – All Rights Reserved .
Data Source: Metro MLS
Privacy Policy / DMCA Notice / ADA Accessibility

