

Listing Office: Adashun Jones Real Estate
Listing Office Phone: (920) 923-4433
353 E 2nd St Fond Du Lac, WI 54935
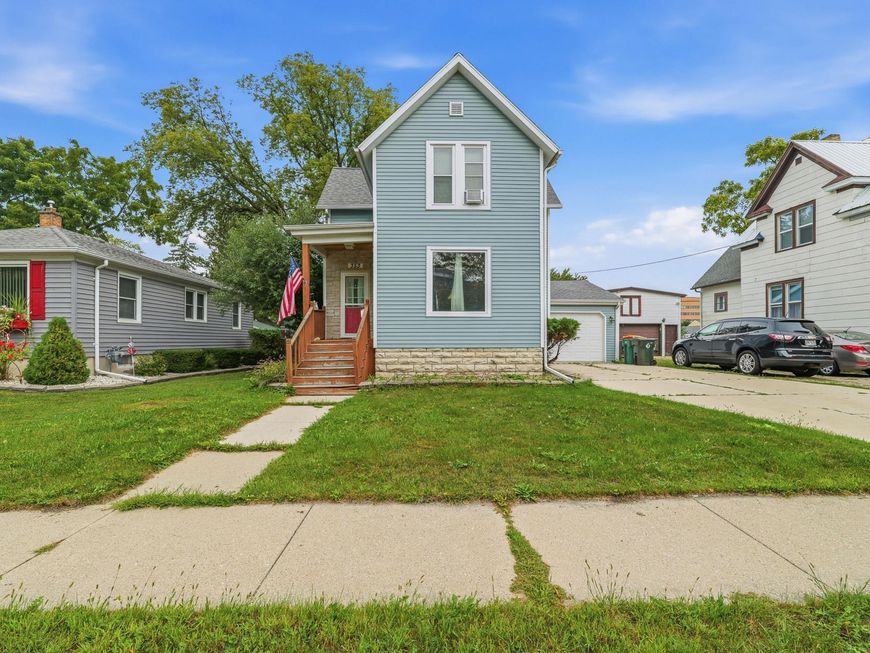
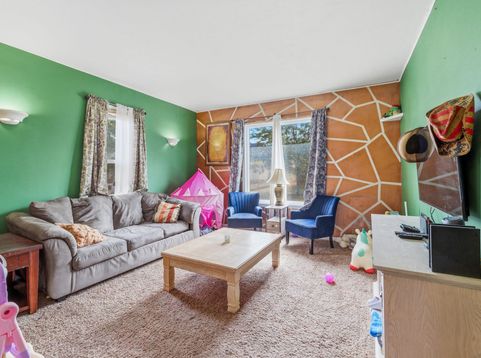
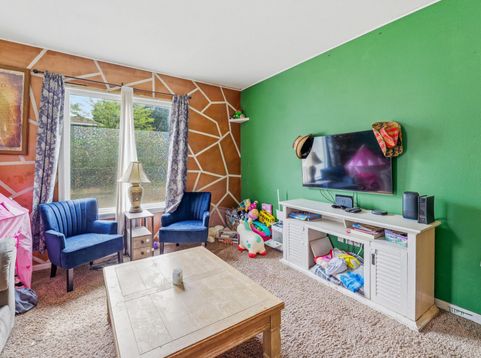
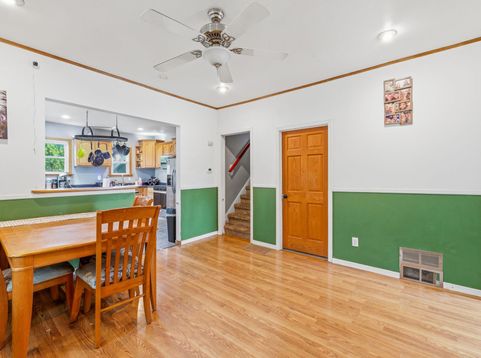
Don't let this one pass you by- 4bed, 1.5bath, over 1600sqft, 2 story home with attached garage!! Inside you'll find a smart floorplan with an open large kitchen with appliances included, connected to the dinning room, Main Floor bedroom and half bath, upstairs features the large full bath, and 3 more spacious bedroom. Laundry and mechanicals are found in the full stone thick wall constructed basement. This home showcases unique features rarely found at this price point including the custom attached 1.5 car double deep garage(almost 500 sqft) that comes with a N/G ceiling mounted heater, movie theater room, and finished walls and ceiling! Outside you can enjoy the fenced in yard, shed, and patio perfect for enjoyment in all seasons! If your looking for a turnkey opportunity look no further

Baird & Warner New Client Care Team Agent Cell: 312.847.5702 Email
Property Details
Feature Descriptions
Room Information
Schools
Disclaimer: The accuracy of all information regardless of source, including but not limited to square footage and lot size, is deemed reliable but not guaranteed nor warranted and should be personally verified through personal inspection by and/or with the appropriate professionals.
Location
See details and scored characteristics about this location.
Select a format below, new window will open and will prompt you to print.


AWARD WINNING SERVICES


GLOBAL REACH & HOME INSURANCE



Information is supplied by seller and other third parties and has not been verified.
Listing data compilation and photo(s) © 2026 – Multiple Listing Service, Inc. – All Rights Reserved .
Data Source: Metro MLS
Privacy Policy / DMCA Notice / ADA Accessibility

