
3529 SE County Road 760 Arcadia, FL 34266
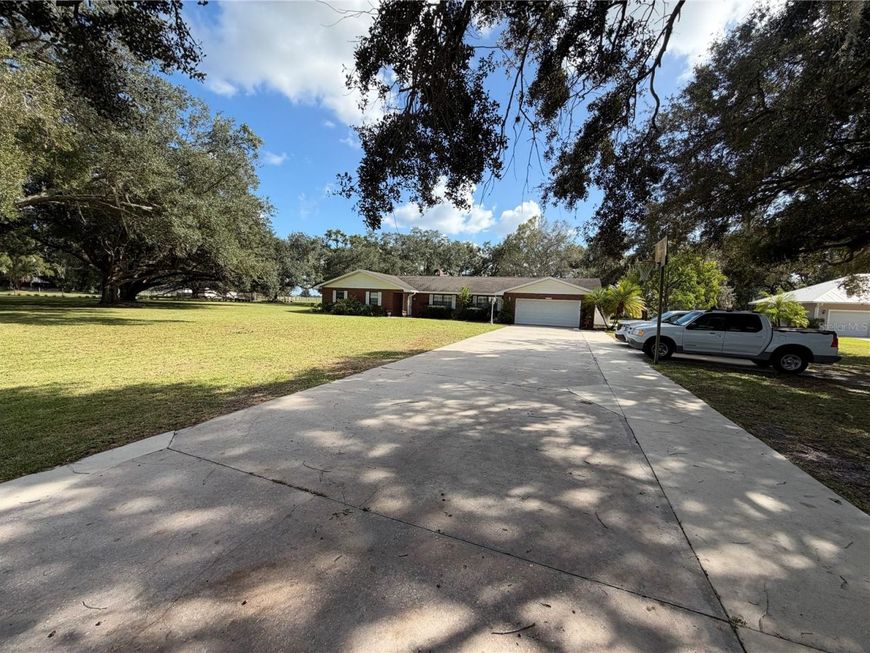
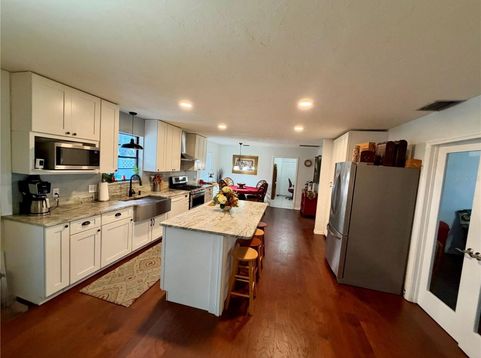
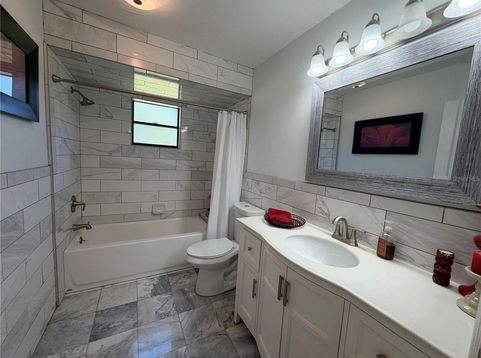
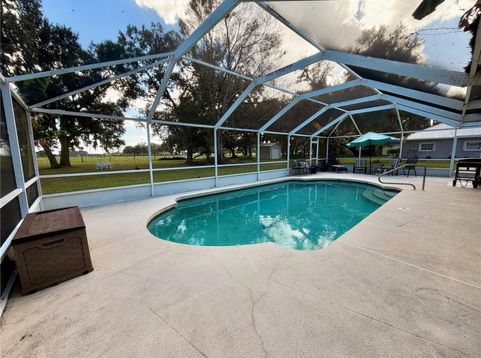
Looking for a large home with 4 spacious bedrooms plus a den/office that can easily serve as a fifth bedroom, 3 full baths, and a fabulous caged in-ground pool, all surrounded by stunning mature oak trees on over an acre of land. Take a drive down County Road 760 and enjoy the breathtaking oak-tree canopy before you arrive. This fabulous brick home is thoughtfully laid out, featuring four generously sized bedrooms, a versatile den/office for work or guests, a spacious great room with a working wood fireplace, and an updated kitchen with lots of cabinets, granite, an eat-in bar, and a dining area. The bedrooms are super spacious, with a very updated hall bath, huge closets, and plenty of hallway storage. The primary bedroom has a walk-in closet and fabulous primary bath with a tiled shower and dual sinks. The laundry room has a full bath and offers lots of space for a desk or storage, plus ample pantry cabinets. Two-car garage. Newer laminate floors and stainless-steel appliances; the kitchen has a gas stove, and the grill also has a gas line. 2 A/C units. Equipped with a tankless water heater. Enjoy Florida's sunny summer days in the 12x26 in-ground pool and huge 50x20 screened deck, ideal fenced area for a small furry friend with a doggie door for added convenience. Enjoy the picturesque oak-tree canopy yard from the pool. Extra-long paved driveway. Newer water softener system line also connected to the grill. Enjoy fresh bananas when in season. 2 A/C units, one unit new in 2025. Equipped with a tankless water heater

Baird & Warner New Client Care Team Agent Cell: 312.847.5702 Email
Property Details
Amenities
Feature Descriptions
Room Information
Schools
Disclaimer: The accuracy of all information regardless of source, including but not limited to square footage and lot size, is deemed reliable but not guaranteed nor warranted and should be personally verified through personal inspection by and/or with the appropriate professionals.
Location
See details and scored characteristics about this location.

Listing Office: TURNER REALTY, INC.

Member Participants (and their affiliated licensees, if applicable) shall indicate on their websites that IDX information is provided exclusively for consumers’ personal non-commercial use, that it may not be used for any purpose other than to identify prospective properties consumers may be interested in purchasing, that the data is deemed reliable but is not guaranteed by MLS GRID, and that the use of the MLS GRID Data may be subject to an end user license agreement prescribed by the Member Participant’s applicable MLS if any and as amended from time to time. MLS GRID may, at its discretion, require use of other disclaimers as necessary to protect Member Participant, and/or their MLS from liability.
Based on information submitted to the MLS GRID. All data is obtained from various sources and may not have been verified by broker or MLS GRID. Supplied Open House Information is subject to change without notice. All information should be independently reviewed and verified for accuracy. Properties may or may not be listed by the office/agent presenting the information.
Select a format below, new window will open and will prompt you to print.


AWARD WINNING SERVICES


GLOBAL REACH & HOME INSURANCE



Member Participants (and their affiliated licensees, if applicable) shall indicate on their websites that IDX information is provided exclusively for consumers’ personal non-commercial use, that it may not be used for any purpose other than to identify prospective properties consumers may be interested in purchasing, that the data is deemed reliable but is not guaranteed by MLS GRID, and that the use of the MLS GRID Data may be subject to an end user license agreement prescribed by the Member Participant’s applicable MLS if any and as amended from time to time. MLS GRID may, at its discretion, require use of other disclaimers as necessary to protect Member Participant, and/or their MLS from liability.
Based on information submitted to the MLS GRID. All data is obtained from various sources and may not have been verified by broker or MLS GRID. Supplied Open House Information is subject to change without notice. All information should be independently reviewed and verified for accuracy. Properties may or may not be listed by the office/agent presenting the information.
Privacy Policy / DMCA Notice / ADA Accessibility

