

Listing Office: Shorewest Realtors, Inc.
352 N Pinecrest St Milwaukee, WI 53208
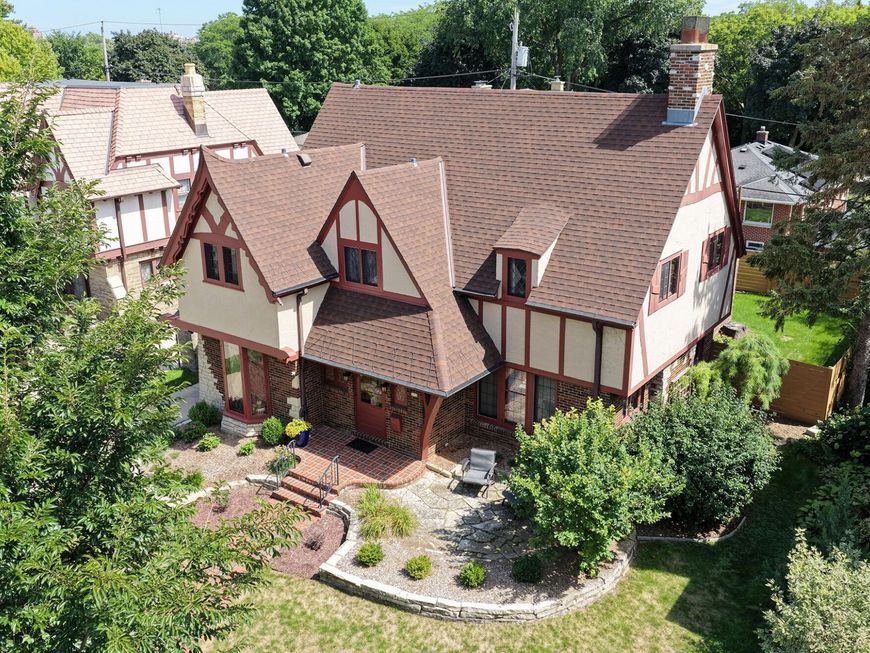
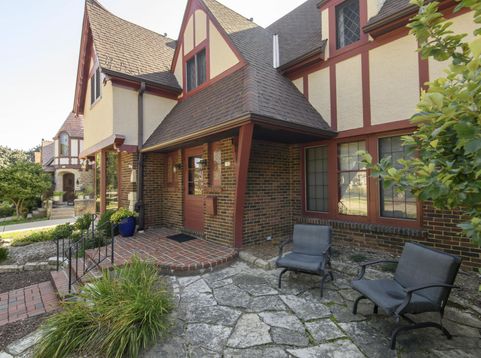
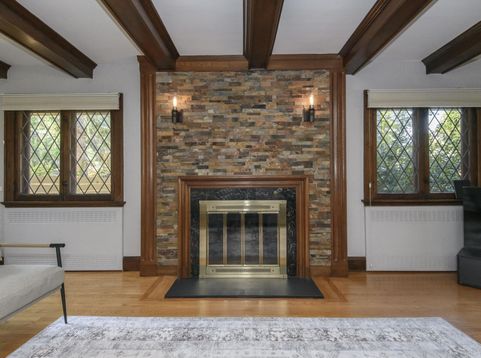
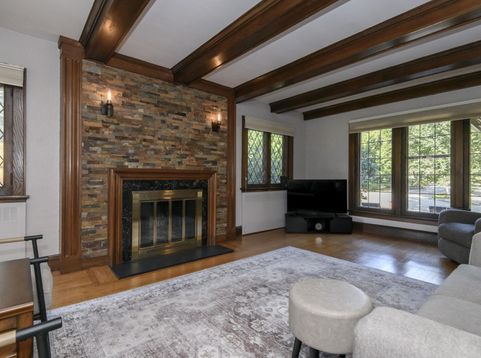
Step into the timeless charm of historic Story Hill! This enchanting English Tudor welcomes you with its plaster & timber exterior and front porch sitting area. Inside, discover large rooms, plaster walls, rich woodwork, leaded glass, sconces, beamed ceilings and a stone fireplace. The dining room is a showstopper with wood crowns, 4 built-in China cabs, original chandelier and diamond-paned windows. A grand center hall features a hand-wrought curved railing. Large updated kitchen offers cherry cabinetry, granite counters, subway tile, and stainless appliances. Upstairs are spacious bedrooms, wood floors, and a classic updated bath. Enjoy summer evenings on the upper deck with kitchen area & seating! Fenced yard, attached garage, & home warranty. Walkable to Brewers & lots of restaurants!

Baird & Warner New Client Care Team Agent Cell: 312.847.5702 Email
Property Details
Feature Descriptions
Room Information
Schools
Disclaimer: The accuracy of all information regardless of source, including but not limited to square footage and lot size, is deemed reliable but not guaranteed nor warranted and should be personally verified through personal inspection by and/or with the appropriate professionals.
Location
See details and scored characteristics about this location.
Select a format below, new window will open and will prompt you to print.


AWARD WINNING SERVICES


GLOBAL REACH & HOME INSURANCE



Information is supplied by seller and other third parties and has not been verified.
Listing data compilation and photo(s) © 2026 – Multiple Listing Service, Inc. – All Rights Reserved .
Data Source: Metro MLS
Privacy Policy / DMCA Notice / ADA Accessibility

