
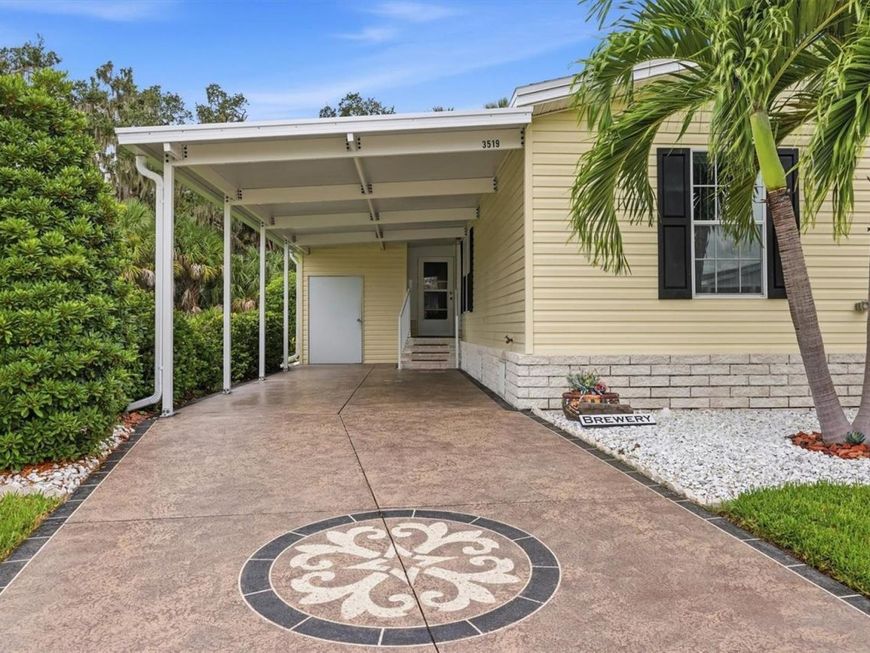
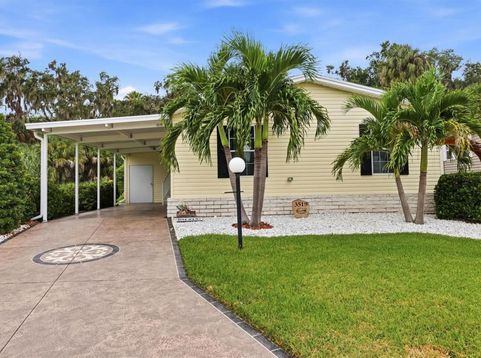
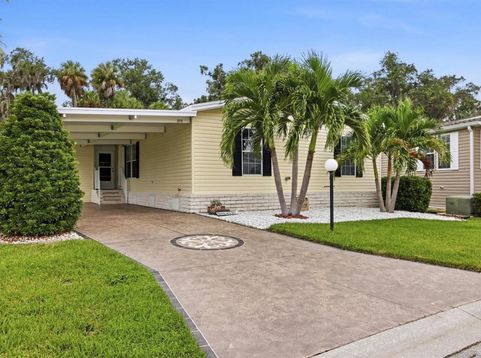
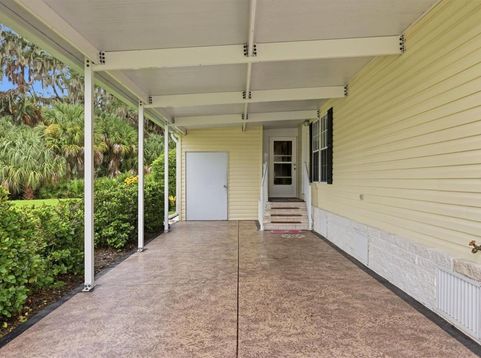
3519 70th Avenue E Ellenton, FL 34222
Welcome to North River Estates, a desirable land-owned 55+ community where you own the land-no lot rent! This 3-bedroom, 2-bath home with 1,485 sq. ft. of living space enjoys a setting that is hard to duplicate, with protected conservation behind the property and a peaceful pond view out front.The home offers a comfortable, inviting floor plan with plenty of natural light. One of the highlights is the enclosed patio featuring both screens and glass windows. Open the windows to enjoy the Florida breeze, or close them and allow air from the home to flow into the space, making it enjoyable during more of the year.The backyard is bordered by mature Florida vegetation and protected conservation, providing a beautiful natural backdrop with no development immediately behind you. Out front, enjoy views across the community pond.Here's where this property becomes even more unique: the owner also owns the oversized vacant lot next door, which is separately listed and may be purchased together with the home. The adjoining lot also backs to the protected conservation area and enjoys a pond view, creating an exceptional opportunity for someone who wants considerably more space and privacy.North River Estates offers a low monthly HOA fee that includes lawn maintenance. Residents enjoy a beautiful clubhouse with a heated community pool, fitness room, billiards, full kitchen, covered outdoor gathering area, and plenty of space for social events and community activities.Conveniently located near shopping, restaurants and I-75, with easy access to Bradenton, Sarasota, St. Petersburg and Tampa.A 3-bedroom home with conservation behind it, a pond view out front, and the opportunity to purchase the oversized adjoining lot-this is a combination you don't find every day in North River Estates.

Baird & Warner New Client Care Team Agent Cell: 312.847.5702 Email
Property Details
Amenities
Feature Descriptions
Room Information
Location
See details and scored characteristics about this location.

Listing Office: EXIT KING REALTY

Member Participants (and their affiliated licensees, if applicable) shall indicate on their websites that IDX information is provided exclusively for consumers’ personal non-commercial use, that it may not be used for any purpose other than to identify prospective properties consumers may be interested in purchasing, that the data is deemed reliable but is not guaranteed by MLS GRID, and that the use of the MLS GRID Data may be subject to an end user license agreement prescribed by the Member Participant’s applicable MLS if any and as amended from time to time. MLS GRID may, at its discretion, require use of other disclaimers as necessary to protect Member Participant, and/or their MLS from liability.
Based on information submitted to the MLS GRID. All data is obtained from various sources and may not have been verified by broker or MLS GRID. Supplied Open House Information is subject to change without notice. All information should be independently reviewed and verified for accuracy. Properties may or may not be listed by the office/agent presenting the information.
Select a format below, new window will open and will prompt you to print.


AWARD WINNING SERVICES


GLOBAL REACH & HOME INSURANCE



Member Participants (and their affiliated licensees, if applicable) shall indicate on their websites that IDX information is provided exclusively for consumers’ personal non-commercial use, that it may not be used for any purpose other than to identify prospective properties consumers may be interested in purchasing, that the data is deemed reliable but is not guaranteed by MLS GRID, and that the use of the MLS GRID Data may be subject to an end user license agreement prescribed by the Member Participant’s applicable MLS if any and as amended from time to time. MLS GRID may, at its discretion, require use of other disclaimers as necessary to protect Member Participant, and/or their MLS from liability.
Based on information submitted to the MLS GRID. All data is obtained from various sources and may not have been verified by broker or MLS GRID. Supplied Open House Information is subject to change without notice. All information should be independently reviewed and verified for accuracy. Properties may or may not be listed by the office/agent presenting the information.
Privacy Policy / DMCA Notice / ADA Accessibility

