

Listing Office: Shorewest Realtors, Inc.
3515 Broken Bow Trl Delafield, WI 53018
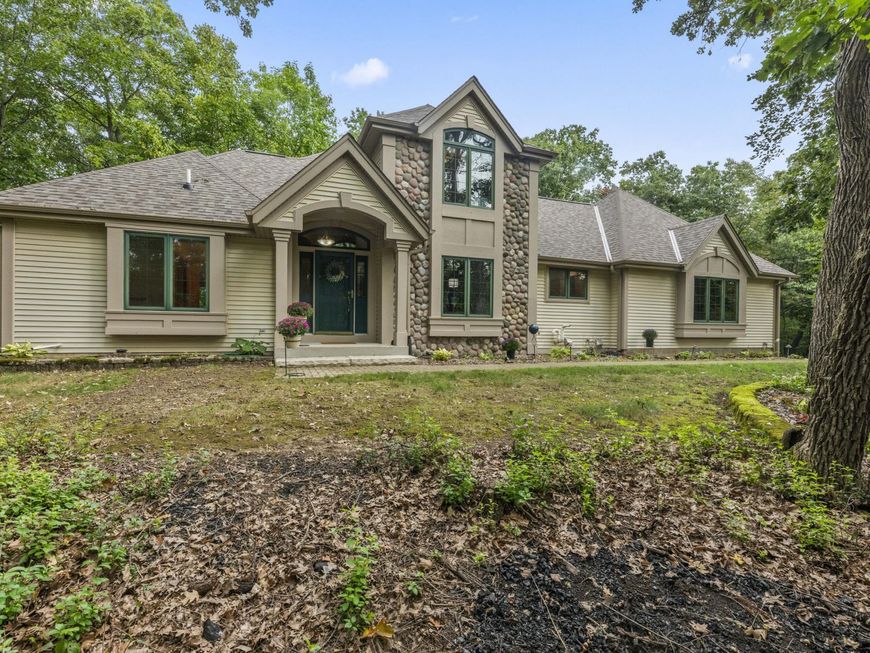
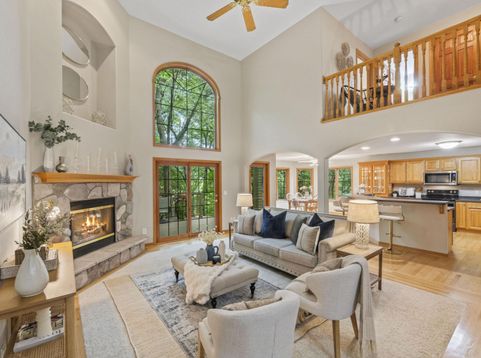
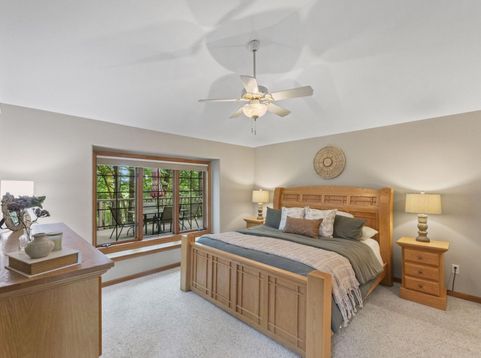
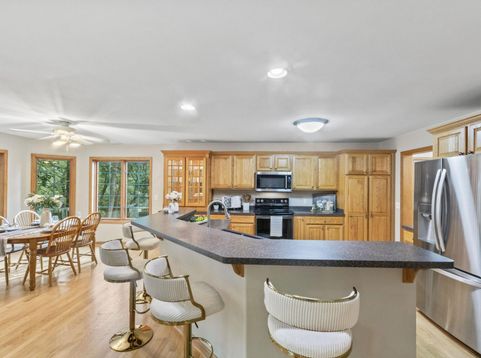
Set on 1.67 wooded acres, this 3BR, 2.5BA home feels like living in your very own tree house- surrounded by nature, privacy, and peaceful views, yet conveniently close to area lakes, shopping, dining, and the 94/Hwy 83 access. Property backs to additional 10.5 acre out lot for added privacy. GR features a cozy GFP & floor-to-ceiling windows. Generously sized KIT, with beautiful real wood flooring, opens directly to the GR. The open design lets you stay connected and be part of the conversation. Main floor offers a spacious primary suite, along with a convenient laundry/mud room. DR is currently being used as a den/office, offering flexibility. Upstairs, 2 additional BRs provide comfortable space. Stairs from the GA directly to the basement. Freshly stained deck and interior paint.

Baird & Warner New Client Care Team Agent Cell: 312.847.5702 Email
Property Details
Feature Descriptions
Room Information
Schools
Disclaimer: The accuracy of all information regardless of source, including but not limited to square footage and lot size, is deemed reliable but not guaranteed nor warranted and should be personally verified through personal inspection by and/or with the appropriate professionals.
Location
See details and scored characteristics about this location.
Select a format below, new window will open and will prompt you to print.


AWARD WINNING SERVICES


GLOBAL REACH & HOME INSURANCE



Information is supplied by seller and other third parties and has not been verified.
Listing data compilation and photo(s) © 2026 – Multiple Listing Service, Inc. – All Rights Reserved .
Data Source: Metro MLS
Privacy Policy / DMCA Notice / ADA Accessibility

