
3514 N High Cross Road Urbana, IL 61802
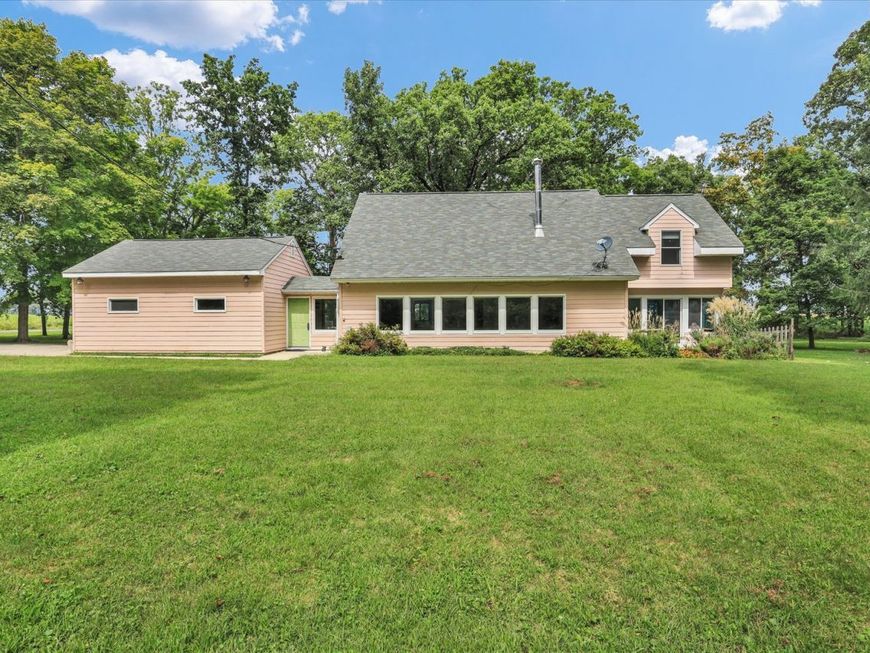
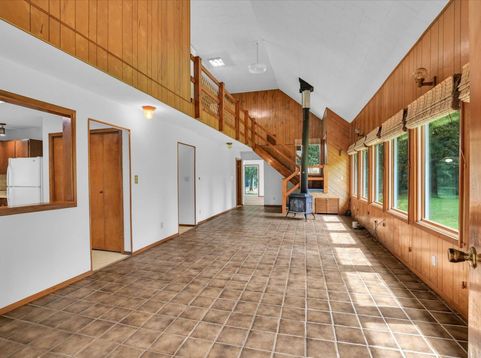
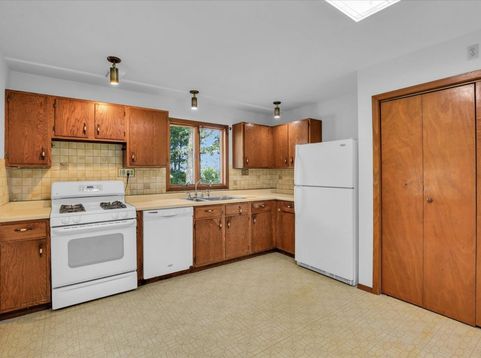
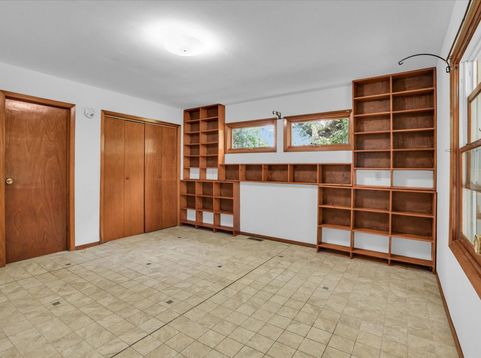
3514 N. High Cross Rd., Urbana offers a secluded rural setting close to town. With trees framing its approach, this 3.5 acre property offers plenty of open space, a garden area, and mowed trails through the wooded back creating a peaceful place to walk, explore, and enjoy the abundant wildlife. Inside, the main living room is a dramatic two-story space with a bank of south-facing windows, tile flooring, and a wood-burning stove, giving the room a warm, relaxed feel. The adjoining kitchen offers plentiful storage as well as space for a table and chairs. The first floor also includes a bedroom, a full bathroom, and a four-season room ideal for wildlife viewing. Upstairs, an open loft family room overlooks the main living space. The larger upstairs bedroom includes its own private deck overlooking the woods, a second large bedroom, and a second full bathroom. A partial unfinished basement provides useful storage, and the attached, 2-car garage adds even more room for vehicles, tools, and equipment. Outside, a patio area offers potential for a future paver patio, fire pit, or expanded outdoor entertaining. Paths leading into the wooded portion of the property create a peaceful place to enjoy the outdoors and this picture perfect setting. Recent improvements include 13 Andersen windows (2014), garage roof (2015), HVAC (2018), and a concrete driveway (2020). With its acreage, wooded setting, flexible layout, open interior, and easy access to stores and public transportation, this home is ideal for the nature lover who enjoys ready access to the community.

Baird & Warner New Client Care Team Agent Cell: 312.847.5702 Email
Property Details
Amenities
Feature Descriptions
Room Information
Schools
Disclaimer: The accuracy of all information regardless of source, including but not limited to square footage and lot size, is deemed reliable but not guaranteed nor warranted and should be personally verified through personal inspection by and/or with the appropriate professionals.
Location
See details and scored characteristics about this location.

Listing Office: KELLER WILLIAMS-TREC
Listing Office Phone: 217-356-6100

Member Participants (and their affiliated licensees, if applicable) shall indicate on their websites that IDX information is provided exclusively for consumers’ personal non-commercial use, that it may not be used for any purpose other than to identify prospective properties consumers may be interested in purchasing, that the data is deemed reliable but is not guaranteed by MLS GRID, and that the use of the MLS GRID Data may be subject to an end user license agreement prescribed by the Member Participant’s applicable MLS if any and as amended from time to time. MLS GRID may, at its discretion, require use of other disclaimers as necessary to protect Member Participant, and/or their MLS from liability.
Based on information submitted to the MLS GRID. All data is obtained from various sources and may not have been verified by broker or MLS GRID. Supplied Open House Information is subject to change without notice. All information should be independently reviewed and verified for accuracy. Properties may or may not be listed by the office/agent presenting the information.
Select a format below, new window will open and will prompt you to print.


AWARD WINNING SERVICES


GLOBAL REACH & HOME INSURANCE



Member Participants (and their affiliated licensees, if applicable) shall indicate on their websites that IDX information is provided exclusively for consumers’ personal non-commercial use, that it may not be used for any purpose other than to identify prospective properties consumers may be interested in purchasing, that the data is deemed reliable but is not guaranteed by MLS GRID, and that the use of the MLS GRID Data may be subject to an end user license agreement prescribed by the Member Participant’s applicable MLS if any and as amended from time to time. MLS GRID may, at its discretion, require use of other disclaimers as necessary to protect Member Participant, and/or their MLS from liability.
Based on information submitted to the MLS GRID. All data is obtained from various sources and may not have been verified by broker or MLS GRID. Supplied Open House Information is subject to change without notice. All information should be independently reviewed and verified for accuracy. Properties may or may not be listed by the office/agent presenting the information.
Privacy Policy / DMCA Notice / ADA Accessibility

