

Listing Office: RE/MAX Plaza
Listing Office Phone: (847) 360-3311
3511 85th St, Unit C Kenosha, WI 53142
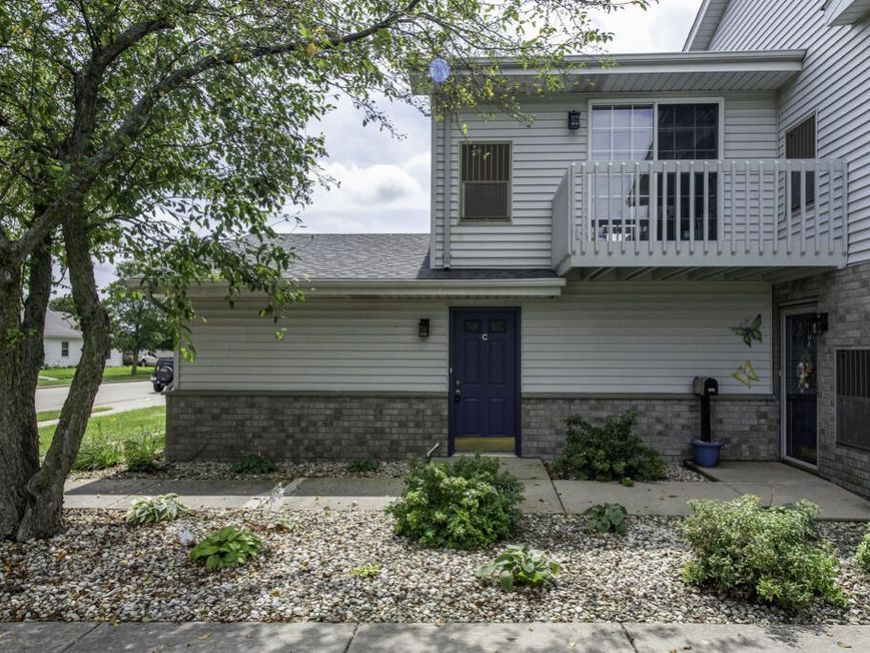
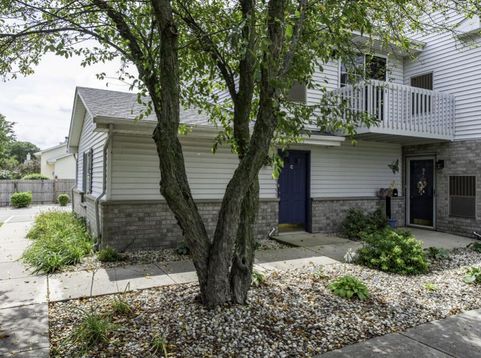
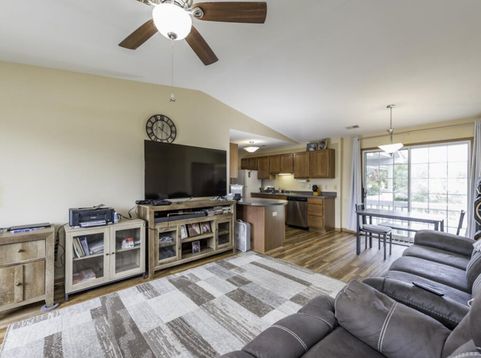
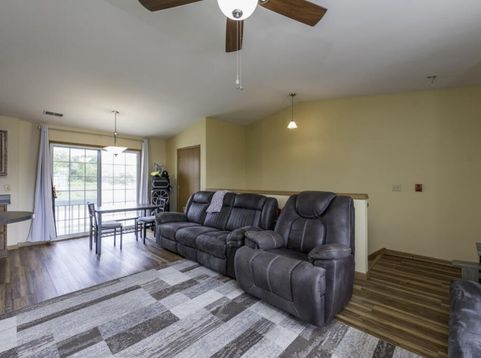
RARE OPPORTUNITY - 1-BEDROOM Condo - perfect for snowbirds, professionals or just starting out! Conveniently located, this move-in ready unit offers comfortable living with easy access to major highways! Catherdral ceilings, spacious living areas and plenty of light throughout. Tons of storage including a separate space in the garage large enough to store bikes, chairs, holiday decorations - honestly this property has more storage than some houses!! Parking is no problem either...move the car out and set the garage up as a patio (TV in garage stays) - invite your friends and family - parking is readily available steps from this unit!Most items in the home are available for purchase OR with the right offer may be included! This could truly be a turn key opportunity! See it today!

Baird & Warner New Client Care Team Agent Cell: 312.847.5702 Email
Property Details
Feature Descriptions
Room Information
Schools
Disclaimer: The accuracy of all information regardless of source, including but not limited to square footage and lot size, is deemed reliable but not guaranteed nor warranted and should be personally verified through personal inspection by and/or with the appropriate professionals.
Location
See details and scored characteristics about this location.
Select a format below, new window will open and will prompt you to print.


AWARD WINNING SERVICES


GLOBAL REACH & HOME INSURANCE



Information is supplied by seller and other third parties and has not been verified.
Listing data compilation and photo(s) © 2026 – Multiple Listing Service, Inc. – All Rights Reserved .
Data Source: Metro MLS
Privacy Policy / DMCA Notice / ADA Accessibility

