

Listing Office: Dedrick Homes
Listing Office Phone: (414) 467-7652
351 Grove St Fond Du Lac, WI 54935
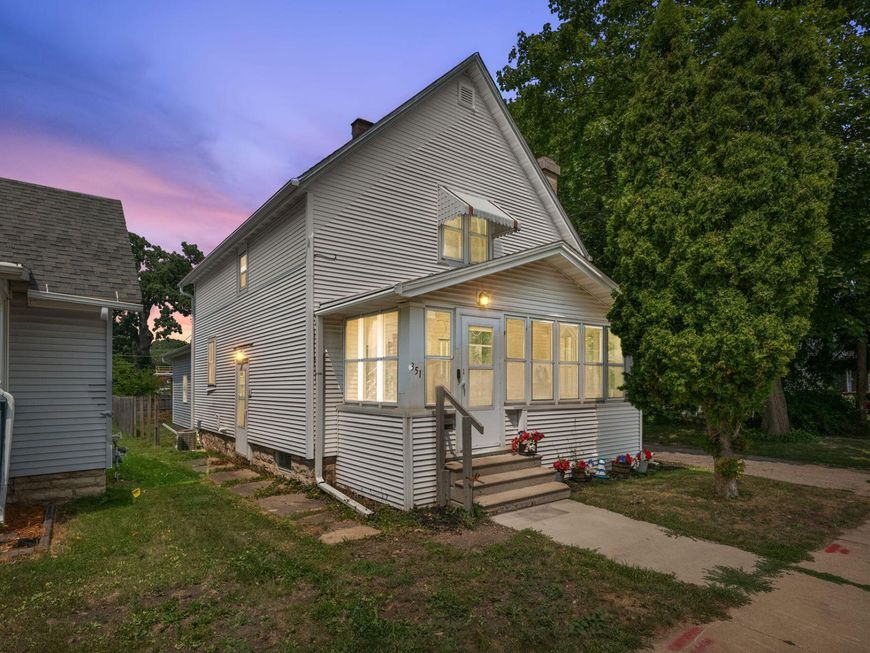
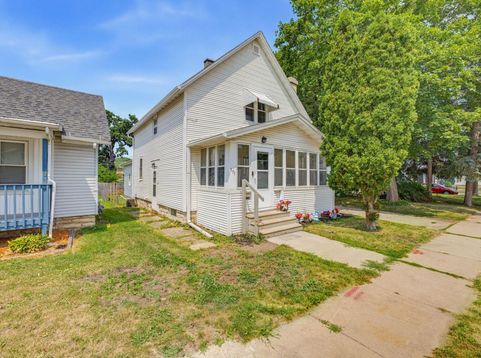
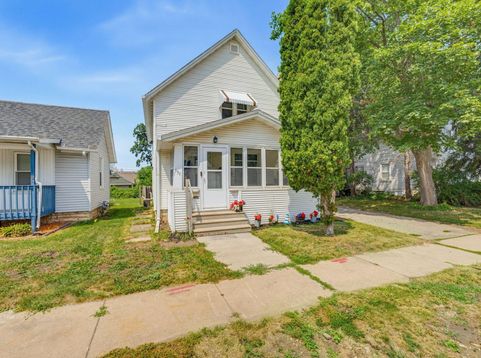
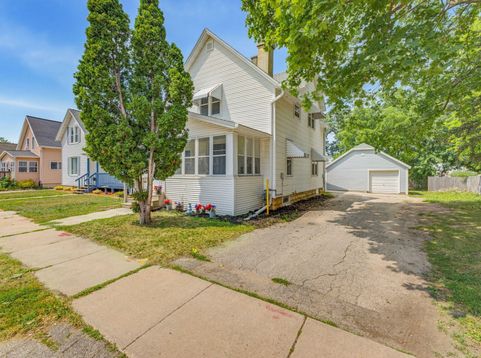
Welcome home to this thoughtfully updated 4 bed, 2 bath home, with an open, functional layout. A remodeled 2022 addition created a main-floor bedroom, full bath with first-floor laundry, and convenient rear entrance. Updates include kitchen remodel, carpeting, first floor flooring and electrical, garage electrical-roof and siding, plus siding and roofing on the addition- all completed in 2022. The stove was added in 2023, refrigerator and dishwasher in 2024, and central air compressor was replaced in July 2026. Upstairs are 3 additional bedrooms and a second full bath. The detached garage offers generous storage with one overhead door.

Baird & Warner New Client Care Team Agent Cell: 312.847.5702 Email
Property Details
Feature Descriptions
Room Information
Schools
Disclaimer: The accuracy of all information regardless of source, including but not limited to square footage and lot size, is deemed reliable but not guaranteed nor warranted and should be personally verified through personal inspection by and/or with the appropriate professionals.
Location
See details and scored characteristics about this location.
Select a format below, new window will open and will prompt you to print.


AWARD WINNING SERVICES

GLOBAL REACH & HOME INSURANCE



WEBSITE AWARDS


Information is supplied by seller and other third parties and has not been verified.
Listing data compilation and photo(s) © 2026 – Multiple Listing Service, Inc. – All Rights Reserved .
Data Source: Metro MLS
Privacy Policy / DMCA Notice / ADA Accessibility

