

Listing Office: Patrick Bolger Realty Group
Listing Office Phone: (262) 354-8090
35077 Yahara Dr Summit, WI 53066
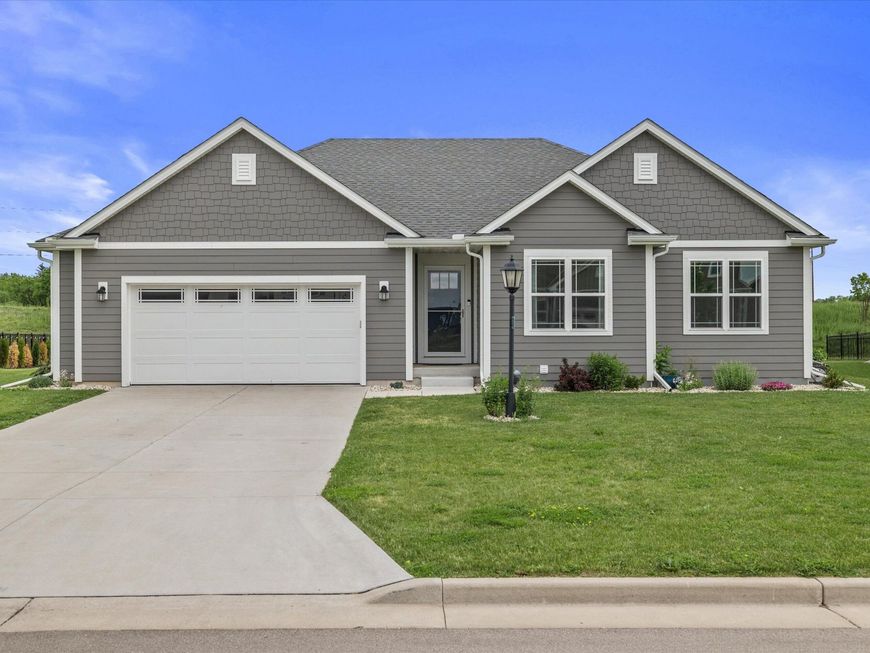
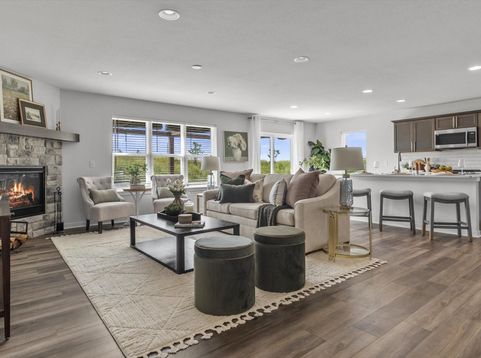
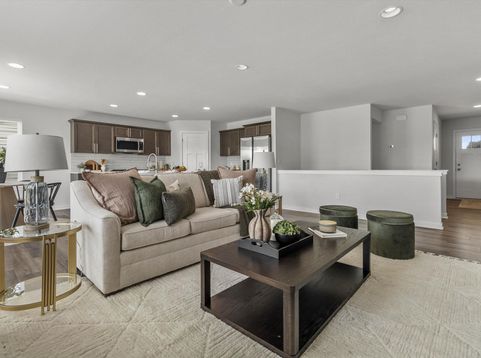
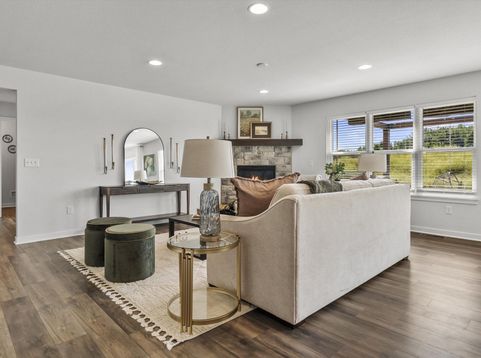
Looking for New Constuction? Why wait? Built in 2023 this home is barely lived in and still has that new home smell. This fabulous 3-bedroom, 3 full bath RANCH in desirable Lake Country Villages offers over 2,100 sq ft of beautifully designed living space. Some of the many features include a rich upscale kitchen w/ Quartz countertops, SS appliances, walk in pantry & a large island. There is LVP flooring throughout. The inviting open-concept layout is highlighted by a cozy gas fireplace. The finished LL adds additional living space. Step outside to a truly special backyard--private, serene, & set against a lush green hill, perfect for a butterfly garden or relaxing under a pergola. Enjoy wonderful neighbors & access to the 2 community pools, pickle ball, & basketball courts

Baird & Warner New Client Care Team Agent Cell: 312.847.5702 Email
Property Details
Feature Descriptions
Room Information
Schools
Disclaimer: The accuracy of all information regardless of source, including but not limited to square footage and lot size, is deemed reliable but not guaranteed nor warranted and should be personally verified through personal inspection by and/or with the appropriate professionals.
Location
See details and scored characteristics about this location.
Select a format below, new window will open and will prompt you to print.


AWARD WINNING SERVICES

GLOBAL REACH & HOME INSURANCE



WEBSITE AWARDS


Information is supplied by seller and other third parties and has not been verified.
Listing data compilation and photo(s) © 2026 – Multiple Listing Service, Inc. – All Rights Reserved .
Data Source: Metro MLS
Privacy Policy / DMCA Notice / ADA Accessibility

