
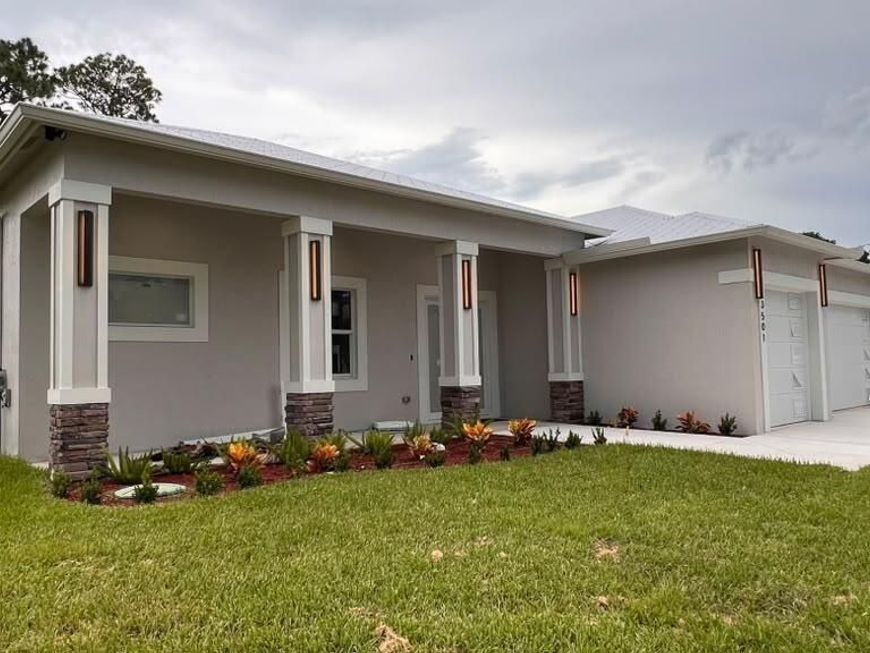
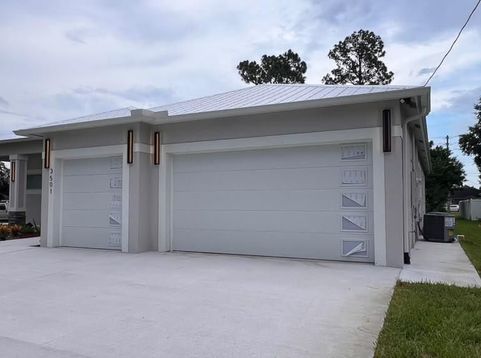
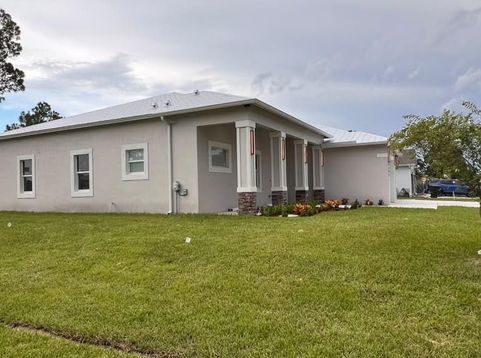
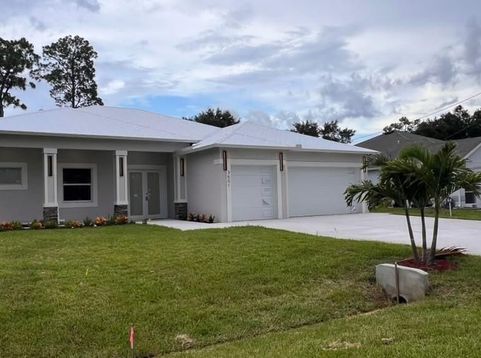
3501 SW Foremost Drive Port St. Lucie, FL 34953
Experience the perfect blend of modern luxury and quality craftsmanship in this brand-new custom-built residence offering 2,600 square feet under air, 5 bedrooms, 3.5 bathrooms, and a spacious 3-car garage. Thoughtfully designed with an open-concept floor plan, this exceptional home features 12-foot ceilings, abundant natural light, premium 24 x 48 porcelain tile flooring throughout, and a durable 5V metal roof. The chef-inspired kitchen is the heart of the home, showcasing 66-inch custom wood cabinetry, an oversized quartz waterfall island, premium black stainless steel appliance package, built-in induction cooktop with designer vent hood, built-in wall oven and microwave, quartz countertops with a full-height backsplash, under-cabinet LED lighting, and a built-in b everage/wine cooler-perfectly blending style and functionality. The spacious great room flows seamlessly through oversized sliding glass doors to the covered lanai, creating the ideal space for entertaining and enjoying Florida's indoor-outdoor lifestyle. The luxurious primary suite serves as a private retreat, featuring a spa-inspired bathroom with dual vessel sinks, illuminated LED mirrors, designer tile finishes, and a spacious walk-in closet complete with custom built-in wood cabinetry. Additional features include impact-rated windows and doors, designer lighting, contemporary black fixtures and hardware throughout, a thoughtfully designed split-bedroom floor plan, St. Augustine sod, a full irrigation system supplied by a dedicated well, professional landscaping, and a 1-year builder's bumper-to-bumper warranty for added peace of mind. Built with exceptional attention to detail and move-in ready, this custom home showcases a rare combination of luxury finishes, thoughtful design, and lasting quality.

Baird & Warner New Client Care Team Agent Cell: 312.847.5702 Email
Property Details
Amenities
Feature Descriptions
Room Information
Location
See details and scored characteristics about this location.

Listing Office: Beycome of Florida LLC
Listing Office Phone: 804-656-5007
Select a format below, new window will open and will prompt you to print.


AWARD WINNING SERVICES

GLOBAL REACH & HOME INSURANCE



WEBSITE AWARDS


Privacy Policy / DMCA Notice / ADA Accessibility

