
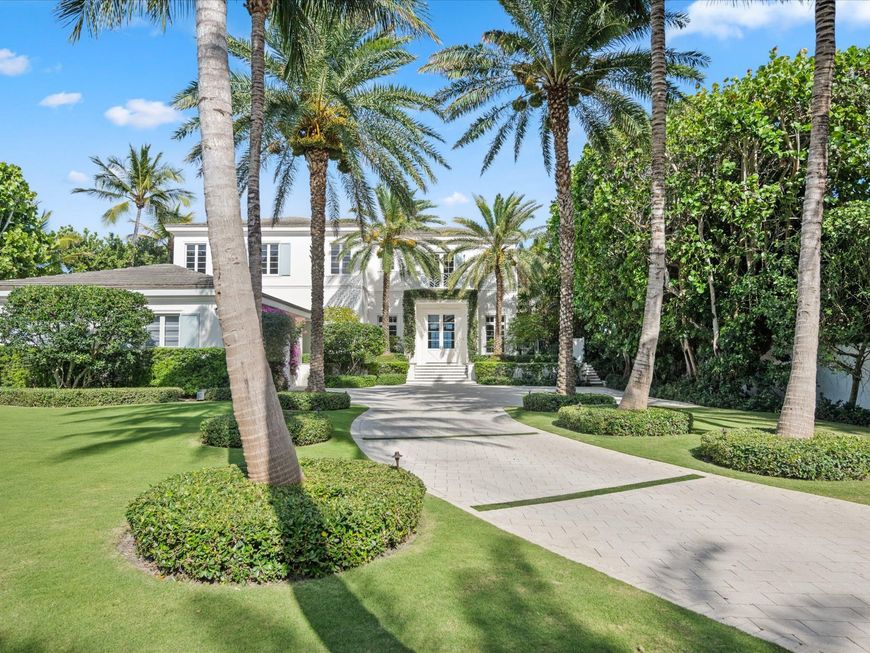
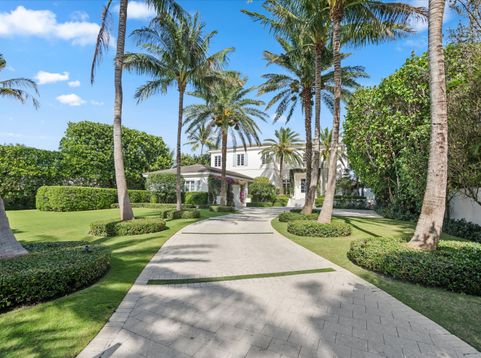
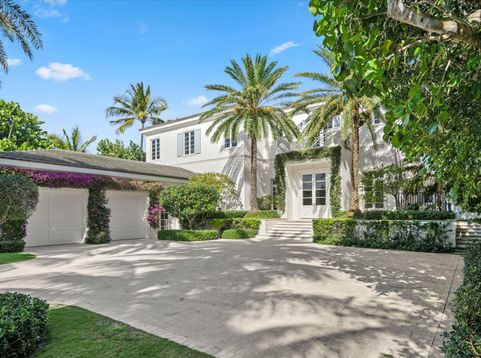
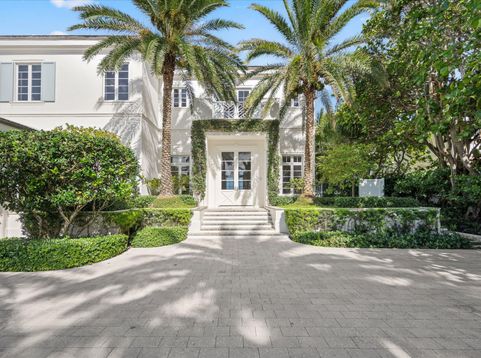
Main Photo

42 Photos

Main Photo
Main Photo

3501 N Ocean Boulevard Gulf Stream, FL 33483

$39,000,000
Active / MLS# B26090524 / Residential - Single Family / Gulf Stream
5 Beds
6 Baths
2 Half Baths
7854 SqFt

Commanding a rare elevated position above one of Gulf Stream's most coveted stretches of beach, this gated oceanfront estate offers the privacy, security, and effortless luxury that define true coastal living. Reimagined and completely rebuilt in 2017 by acclaimed architect Rustem Kupi, the residence is designed to capture breathtaking Atlantic Ocean views from nearly every room. Filled with natural light, the home's sophisticated interiors feature soaring ceilings, European white oak and limestone flooring, and seamless transitions to outdoor living spaces. Expansive entertaining areas open to terraces overlooking the ocean, creating an exceptional setting for both intimate gatherings and large-scale entertaining. Surrounded by lush tropical landscaping, the resort-style grounds include a saltwater pool and spa, private beach access, and an atmosphere of complete seclusion. A full-house generator ensures comfort and peace of mind year-round. Rarely does a property combine architectural pedigree, direct oceanfront position, and such extraordinary privacy in the heart of Gulf Stream.

Read More » Read Less »

Baird & Warner New Client Care Team Agent Cell: 312.847.5702 Email

Mortgage Calculator

%
years/fixed
yearly
yearly (est.)
(Payments are an estimate and may vary by lender)

Estimated Payment

$ 125,104.53 per month $100,351.53 Principal & Interest $13,378.00 Property Tax $11,375.00 Homeowner's Insurance
Get your competitive financing options.

Property Details

Property Type: Residential - Single Family
Cooling: Central Air, Ceiling Fan(s), Electric, Zoned
Garage: 2 car attached
Heating: Central, Electric, Zoned
Lot Size: 0.95 Acres
Roof Type: Concrete, Flat, Tile
Stories: 2.0
Taxes: $160,536
Year Built: 1991

Amenities

Bar
Built-in Features
Entrance Foyer
Elevator
Kitchen Island
Pantry
Wet Bar
Walk-In Closet(s)
Bedroom Layout - Split
Closet Cabinetry
Custom Mirrors
Cabana Bath
Built-in Barbecue
Outdoor Shower
Custom Lighting
Summer Kitchen
Pool Bathroom
Balcony

Feature Descriptions

Accessibility: Accessible Entrance, Accessible Elevator Installed
Appliances: Electric Water Heater, Dryer, Disposal, Dishwasher, Electric Range, Free-Standing Freezer, Gas Range, Microwave, Oven, Refrigerator, Water Heater, Washer, Range
Balcony: Balcony - Covered, Balcony - Open
Door Features: French Doors
Exterior: Frame, Stucco, CBS
Flooring: Marble, Other, Tile, Wood
Furnished: Unfurnished
Laundry: Laundry Closet, Inside, Washer Hookup, Laundry Tub
Lot Dimensions: 105 x 400
Other Equipment: Generator
Parcel#: 20434603180000010
Parking: Driveway, Garage Door Opener, Decorative, Garage, Attached Garage, Attached
Parking Notes: Driveway, Garage Door Opener, Decorative, Garage, Atta
Patio/Porch: Patio - Covered, Patio - Open, Porch - Open, Deck, Patio, Porch, Terrace
Pets Allowed: Yes, No Restrictions
Pool: Heated, In Ground, Pool/Spa Combo, Salt Water, Equipment Included, Private
Restrictions: No Restrictions
Security: Fire Alarm, Smoke Detector(s)
Sewer: Public Sewer
Spa: Yes
Spa: In Ground
Special View Info: Pool, Water, Ocean, Beach
Sprinkler: Auto Sprinkler, Zoned Sprinkler
SQFT Living: 5970
Structure Type: House
Swimming Pool: Yes
Total Rooms: 10
Utilities: Cable Available, Electricity Connected, Sewer Connected, Underground Utilities, Water Connected
Water: Public
Waterfront Features: Ocean Access, Seawall, Directly on Sand, Ocean Front
Windows: Casement, Sliding

Room Information

Living Room: 25 X 27 Level Main
Dining Room: 13 X 19 Level Main
Family Room: 17 X 28 Level Main
Kitchen: 15 X 18 Level Main
Loft: 12 X 19 Level Upper
Primary Bedroom: 18 X 19 Level Upper
Bedroom 2: 12 X 14 Level Upper
Bedroom 3: 14 X 14 Level Upper
Bedroom 4: 14 X 14 Level Upper
Bedroom 5: 14 X 14 Level First

Schools

High School: Atlantic
Elementary School: Plumosa School of the Arts K-8

Disclaimer: The accuracy of all information regardless of source, including but not limited to square footage and lot size, is deemed reliable but not guaranteed nor warranted and should be personally verified through personal inspection by and/or with the appropriate professionals.

Location

See details and scored characteristics about this location.

Listing Office: The Corcoran Group

Listing Office Phone: 561-655-9081

Login to my Baird & Warner account





