

Listing Office: Cove Realty, LLC
Listing Office Phone: (262) 658-8030
3500 121st St Pleasant Prairie, WI 53158
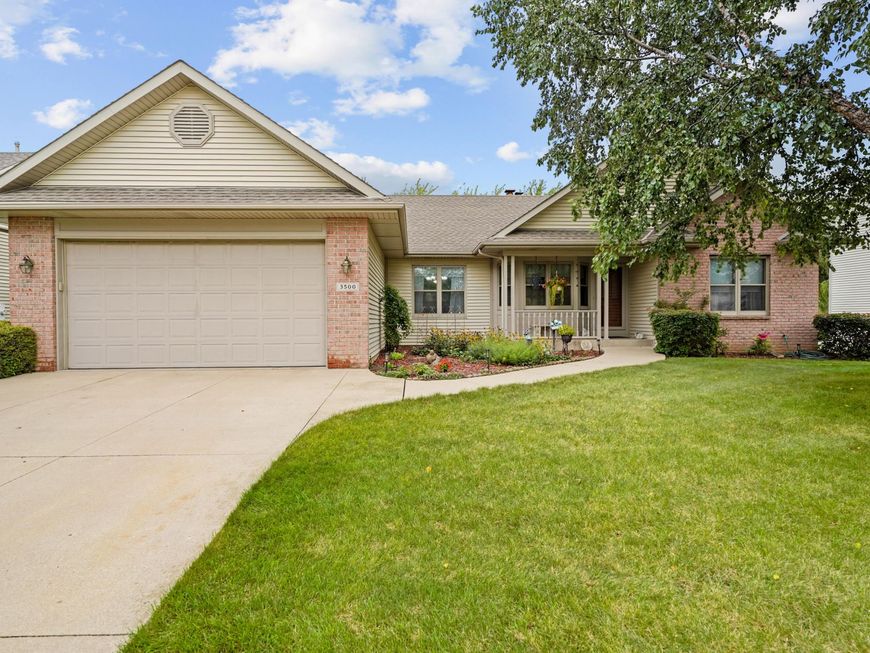
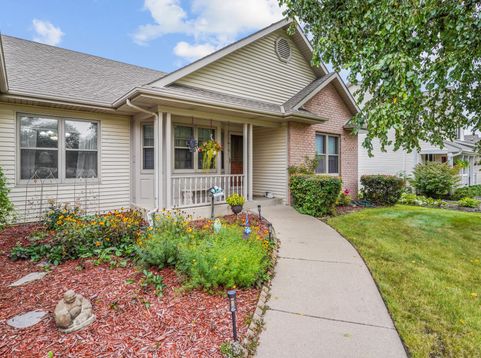
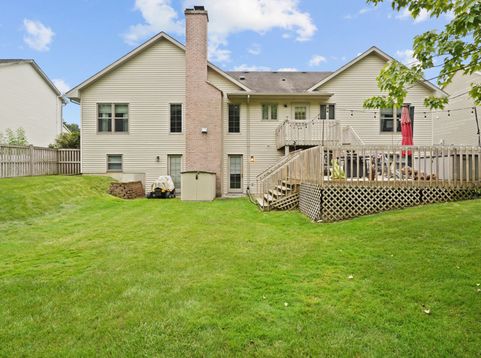
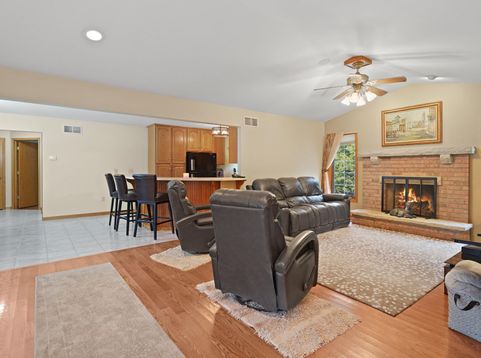
Beautiful 3-bedroom, 2-bath ranch offering great curb appeal! Enjoy privacy with a fenced yard backing to a tree line and conservancy with no neighbors directly behind. Inside you'll find hardwood and ceramic flooring, a natural fireplace in the great room with tall ceilings, surround-sound speakers, separate dining area and a spacious eat-in kitchen with breakfast bar. The split-bedroom design places bedrooms on opposite ends of the home, while the primary suite features a walk-in closet and walk-in shower. First-floor laundry adds convenience. Step outside to the two-level deck overlooking the peaceful backyard. The unfinished walkout basement offers excellent potential for future living space. Ideally located just minutes from the Illinois/Wisconsin border! Fire in FP Digitally altered.

Baird & Warner New Client Care Team Agent Cell: 312.847.5702 Email
Property Details
Feature Descriptions
Room Information
Schools
Disclaimer: The accuracy of all information regardless of source, including but not limited to square footage and lot size, is deemed reliable but not guaranteed nor warranted and should be personally verified through personal inspection by and/or with the appropriate professionals.
Location
See details and scored characteristics about this location.
Select a format below, new window will open and will prompt you to print.


AWARD WINNING SERVICES


GLOBAL REACH & HOME INSURANCE



Information is supplied by seller and other third parties and has not been verified.
Listing data compilation and photo(s) © 2026 – Multiple Listing Service, Inc. – All Rights Reserved .
Data Source: Metro MLS
Privacy Policy / DMCA Notice / ADA Accessibility

