
350 Golden Gate Point , Unit 51 Sarasota, FL 34236
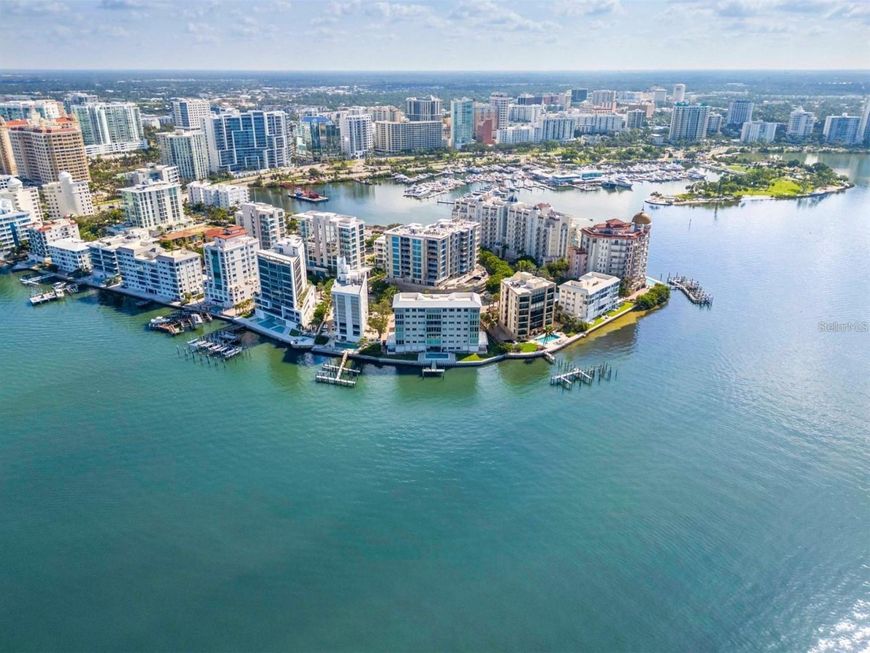
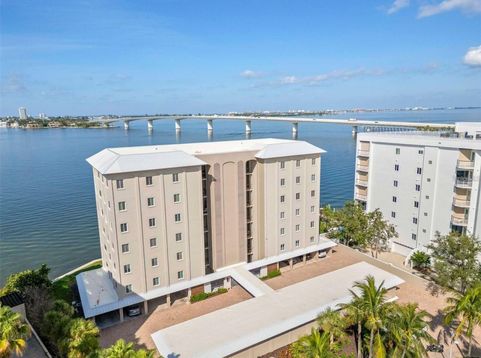
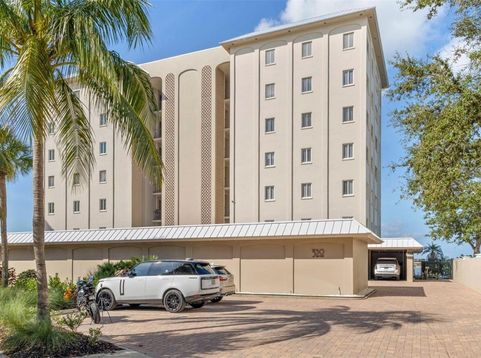
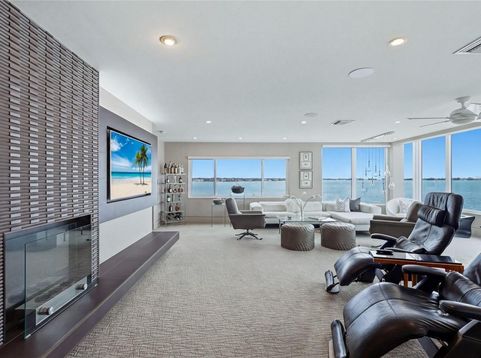
Refined waterfront living at the peaceful southwest corner of Golden Gate Point. This impeccably renovated corner residence captures sweeping, unobstructed views of Sarasota Bay, Bird Key, and the iconic John Ringling Bridge through walls of impact-rated PGT windows-delivering breathtaking sunsets and a true sense of coastal serenity. Designed for both elegance and ease, the open-concept living and dining spaces flow seamlessly from a sophisticated, modern kitchen featuring quartz countertops, sleek melamine cabinetry, and cork flooring. Premium stainless appliances include a JennAir induction cooktop with downdraft, Bosch dishwasher, LG refrigerator, KitchenAid trash compactor, and Whirlpool microwave/oven. A built-in desk, composite sink, and WaterPro Reverse Osmosis System for drinking water elevate everyday functionality, while a thoughtfully designed prep kitchen offers discreet, highly efficient storage for pantry items and small appliances. The primary suite is a private sanctuary, complete with a custom built-in dresser, mounted TV, designer pendant lighting, and a fully customized 13' x 6' walk-in closet by The Container Store. The spa-inspired bath showcases floating dual vanities, a dedicated makeup area, two appliance garages, a jetted tub/shower combination, heated towel rack, and a striking designer feature wall. The stacked washer and dryer are conveniently tucked away behind a sliding mirrored door. A versatile second bedroom with Murphy bed and closet easily transforms into a refined home office or guest retreat. Additional highlights include curated finishes throughout, including feature walls in the living room, primary suite, and primary bath, and a beautifully appointed guest bath with porcelain tile flooring and walls, floating vanity with under-cabinet lighting, and another towel warmer. Residents enjoy an intimate boutique setting with a heated bayfront pool, day dock, outdoor shower, renovated pool bath, covered assigned parking, and ample guest parking. Just moments from the dining, arts, and culture of Downtown Sarasota, the boutiques and restaurants of St. Armands Circle, and the white-sand beaches of Lido Key. A rare opportunity to own a turnkey residence in one of Sarasota's most prestigious waterfront enclaves.

Baird & Warner New Client Care Team Agent Cell: 312.847.5702 Email
Property Details
Amenities
Feature Descriptions
Room Information
Schools
Disclaimer: The accuracy of all information regardless of source, including but not limited to square footage and lot size, is deemed reliable but not guaranteed nor warranted and should be personally verified through personal inspection by and/or with the appropriate professionals.
Location
See details and scored characteristics about this location.

Listing Office: MICHAEL SAUNDERS & COMPANY

Member Participants (and their affiliated licensees, if applicable) shall indicate on their websites that IDX information is provided exclusively for consumers’ personal non-commercial use, that it may not be used for any purpose other than to identify prospective properties consumers may be interested in purchasing, that the data is deemed reliable but is not guaranteed by MLS GRID, and that the use of the MLS GRID Data may be subject to an end user license agreement prescribed by the Member Participant’s applicable MLS if any and as amended from time to time. MLS GRID may, at its discretion, require use of other disclaimers as necessary to protect Member Participant, and/or their MLS from liability.
Based on information submitted to the MLS GRID. All data is obtained from various sources and may not have been verified by broker or MLS GRID. Supplied Open House Information is subject to change without notice. All information should be independently reviewed and verified for accuracy. Properties may or may not be listed by the office/agent presenting the information.
Select a format below, new window will open and will prompt you to print.


AWARD WINNING SERVICES


GLOBAL REACH & HOME INSURANCE



Member Participants (and their affiliated licensees, if applicable) shall indicate on their websites that IDX information is provided exclusively for consumers’ personal non-commercial use, that it may not be used for any purpose other than to identify prospective properties consumers may be interested in purchasing, that the data is deemed reliable but is not guaranteed by MLS GRID, and that the use of the MLS GRID Data may be subject to an end user license agreement prescribed by the Member Participant’s applicable MLS if any and as amended from time to time. MLS GRID may, at its discretion, require use of other disclaimers as necessary to protect Member Participant, and/or their MLS from liability.
Based on information submitted to the MLS GRID. All data is obtained from various sources and may not have been verified by broker or MLS GRID. Supplied Open House Information is subject to change without notice. All information should be independently reviewed and verified for accuracy. Properties may or may not be listed by the office/agent presenting the information.
Privacy Policy / DMCA Notice / ADA Accessibility

