



Listing Office: Keller Williams Milwaukee North Shore
Listing Office Phone: (414) 962-3605
3482 N Summit Ave Milwaukee, WI 53211
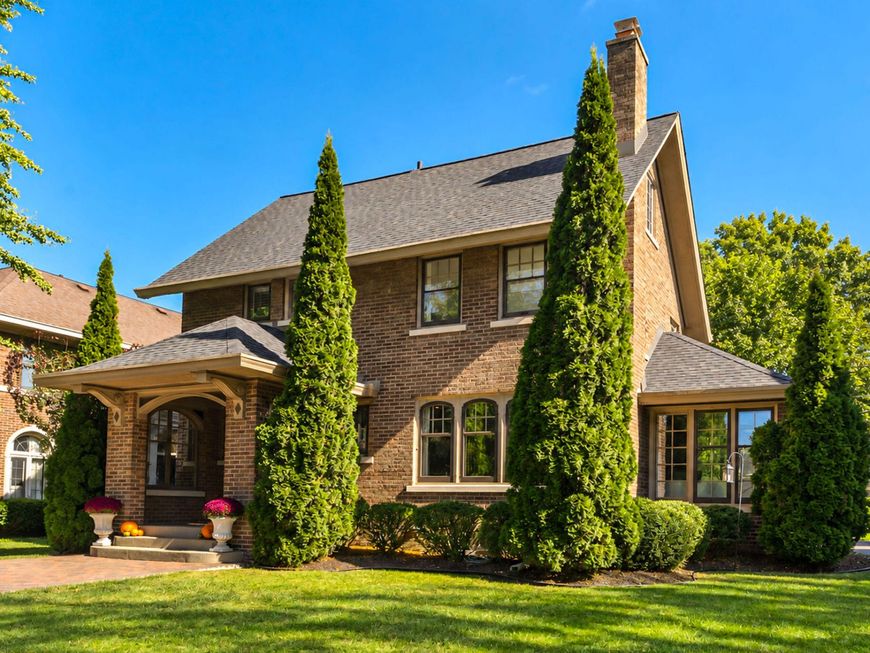
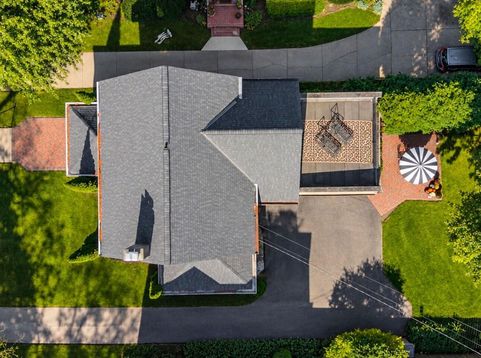
Special Upper East Side opportunity! This brick home has charm galore! Upon entering this light filled home you notice the lovely wood floors and pretty staircase. Large living room with beautiful windows and wbfp. New kitchen with a classic vibe, custom cabinetry, a pantry, and high-end stainless appliances, opens to a paneled dining room with built in buffet. Bright sunroom for morning coffee. Upstairs offers 3 spacious bedrooms, stunning bath with marble and a porch for summer evenings. Awesome finished 3rd floor space. Finished basement for hanging out and working out. Two-car attached garage, extra driveway space, and a charming yard and patio. New roof! Very well maintained minutes from Lake Park and the shops of Downer and Shorewood. Hurry!

Baird & Warner New Client Care Team Agent Cell: 312.847.5702 Email
Property Details
Feature Descriptions
Room Information
Schools
Disclaimer: The accuracy of all information regardless of source, including but not limited to square footage and lot size, is deemed reliable but not guaranteed nor warranted and should be personally verified through personal inspection by and/or with the appropriate professionals.
Location
See details and scored characteristics about this location.
Select a format below, new window will open and will prompt you to print.


AWARD WINNING SERVICES


GLOBAL REACH & HOME INSURANCE



Information is supplied by seller and other third parties and has not been verified.
Listing data compilation and photo(s) © 2026 – Multiple Listing Service, Inc. – All Rights Reserved .
Data Source: Metro MLS
Privacy Policy / DMCA Notice / ADA Accessibility

