
Main Photo

43 Photos

Main Photo
Main Photo
Listing Courtesy Of:

Listing Office: Spotlight Real Estate, LLC

Listing Office Phone: (262) 441-0170

34726 Janesville Dr Waterford, WI 53149

$1,399,900
Active / MLS# 1984193 / Residential - Single Family / Waterford
3 Beds
2 Baths
2 Half Baths
4222 SqFt

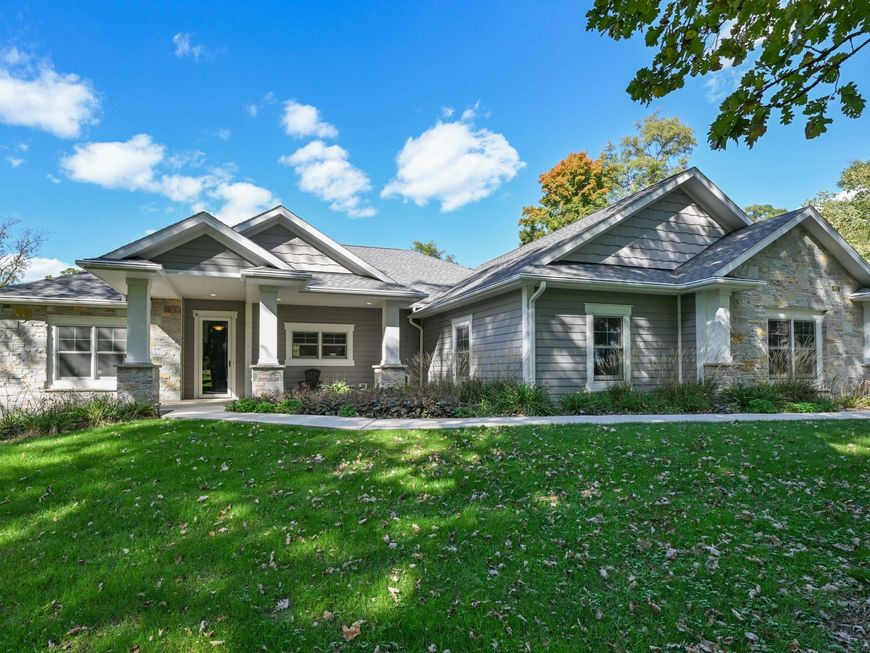
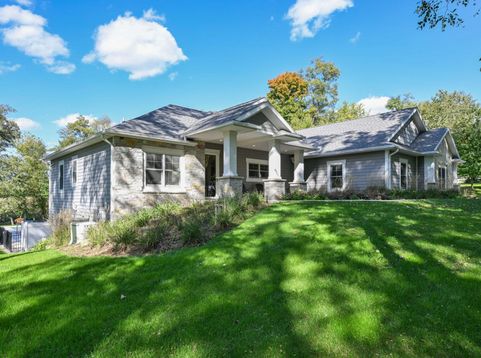
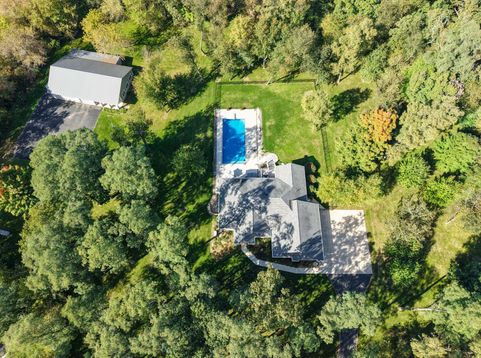
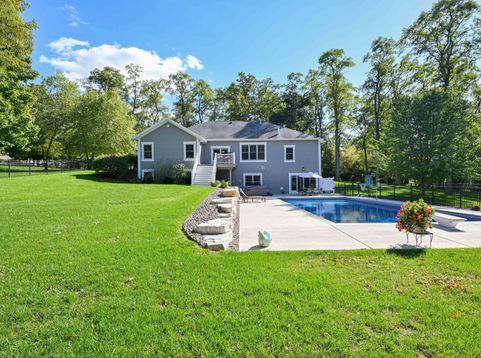
Imagine coming home to your own retreat, where towering trees frame the landscape, a sparkling pool invites you outdoors, and beautifully crafted interiors make everyday living feel special. Situated on 4.3 acres of park-like grounds, this custom-built, three-bedroom split ranch brings together timeless character, thoughtful design, and exceptional spaces for recreation and entertaining. From the warmth of custom alder wood cabinetry to the versatility of a heated 40 x 64 outbuilding, this property offers an appealing balance of comfort, craftsmanship, and room to enjoy your passions. Here, quiet mornings and memorable gatherings feel equally at home.

Read More » Read Less »

Baird & Warner New Client Care Team Agent Cell: 312.847.5702 Email

Mortgage Calculator

%
years/fixed
yearly
yearly (est.)
(Payments are an estimate and may vary by lender)

Estimated Payment

$ 5,375.99 per month $3,602.11 Principal & Interest $1,365.58 Property Tax $408.30 Homeowner's Insurance
Get your competitive financing options.

Property Details

Property Type: Residential - Single Family
Basement: 8+ Ceiling, Finished, Full, Full Size Windows, Poured Concrete, Walk Out/Outer Door
Fuel Type: Propane Gas
Garage: 3.5 car attached
Garage: Access to Basement, Electric Door Opener, Heated
Home Style: Ranch
Lot Size: 4.30 Acres
Stories: 1.0
Taxes: $16,387
Year Built: 2013

Feature Descriptions

Accessibility: Bedroom on Main Level, Full Bath on Main Level, Laundry on Main Level, Level Drive, Open Floor Plan
Appliances: Dishwasher, Disposal, Dryer, Microwave, Oven, Range, Refrigerator, Washer, Water Softener Owned
Bath: At least one Bathtub, Ceramic Tile, MBR Bath Separate Tub, MBR Bath Shower over Tub, MBR Bath Walk-in Shower, Off MBR
Data Source: Metro MLS
Driveway: Parking Space, Paved
Exterior: Fiber Cement, Low Maintenance Trim, Stone
Exterior: Deck, Horse Allowed, Inground Pool
Flood Plain: No
Heating/Cooling: Central Air, Forced Air, In Floor Radiant, Zoned Heating
Hot Tub: Yes
Interior: Gas Fireplace, High Speed Internet, Hot Tub, Kitchen Island, Pantry, Split Bedrooms, Walk-In Closet(s), Wood Floors
Lot: Rural
Outbuildings: Additional Garage(s), Pole Building
SQFT Above Grade: 2166.00
SQFT Below Grade: 912.00
Swimming Pool: Yes
Water/Sewer: Private Well, Septic System
Zoning: Residenstial

Room Information

Living/Great Room: 15.00 X 12.00 Level - M
Dining Room: 15.00 X 11.50 Level - M
Kitchen: 20.00 X 14.00 Level - M
Primary Bedroom: 18.00 X 13.00 Level - M
Bedroom 2: 13.00 X 11.00 Level - M
Bedroom 3: 12.00 X 10.00 Level - M
Family Room: 43.00 X 16.00 Level - L
Den: 16.00 X 14.00 Level - L
Laundry: 9.00 X 7.00 Level - M

Schools

High School: Waterford
Middle School: Fox River
Elementary School: Washington
School District: Washington-Caldwell

Disclaimer: The accuracy of all information regardless of source, including but not limited to square footage and lot size, is deemed reliable but not guaranteed nor warranted and should be personally verified through personal inspection by and/or with the appropriate professionals.

Location

See details and scored characteristics about this location.

Login to my Baird & Warner account





