
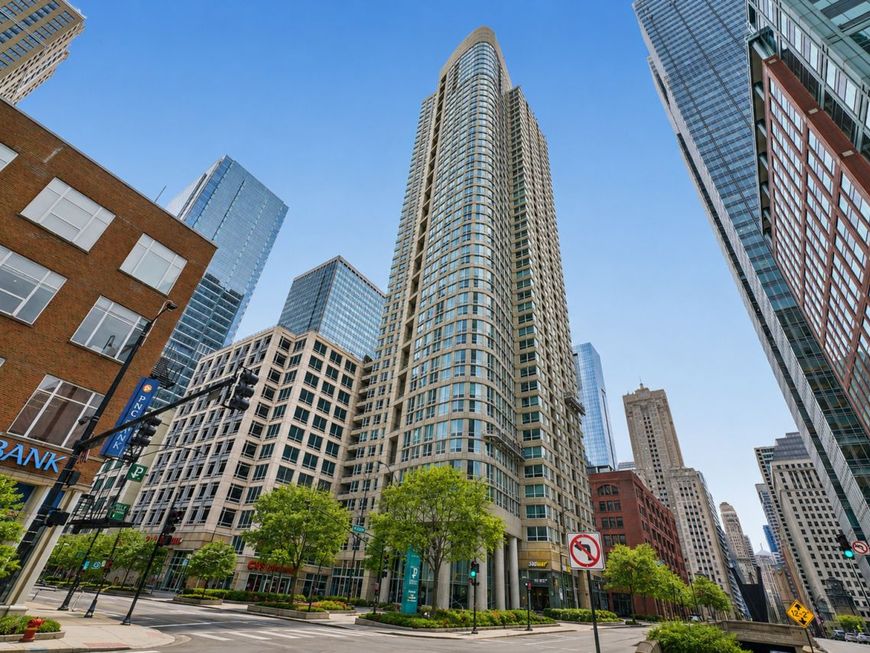
345 N Lasalle Street, Unit 1109 Chicago, IL 60654
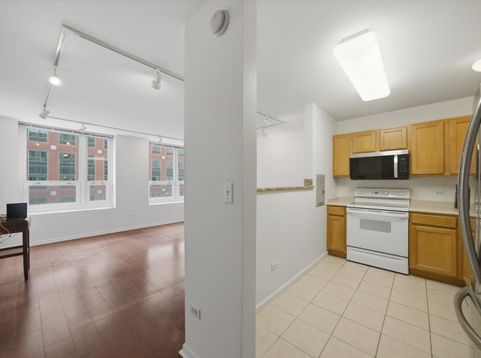
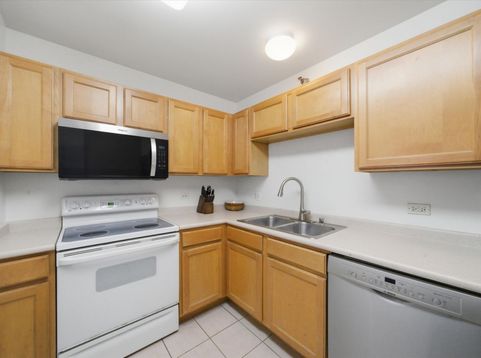
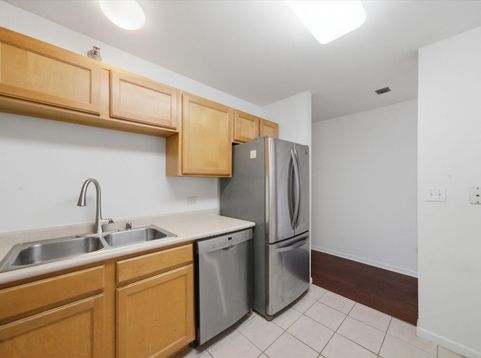
Welcome to the perfect River North studio at The Sterling Private Residences, offering an unbeatable location and a full suite of amenities. This bright and inviting home features engineered flooring, oversized windows that fill the space with natural light, and an open kitchen with a breakfast bar overlooking the living area. The unit has been thoughtfully updated with new lighting, a newer garbage disposal, microwave, sink faucet and dishwasher, plus an in-unit washer and dryer. Additional improvements include new closet doors and a custom mudroom-style storage area next to the laundry, providing extra organization and functionality. The Sterling is a professionally managed, full-amenity building featuring a 24-hour doorperson, renovated sundeck, outdoor lap pool, fitness facilities, tennis courts, party room, BBQ area, dog run, receiving room, and on-site management. Rental parking is also available in the building. Located just steps from the Chicago Riverwalk, Merchandise Mart, CTA transportation, parks, shopping, dining, nightlife, and some of the city's best restaurants, this prime River North location puts the best of Chicago right outside your door. Investor-friendly with rentals allowed. Explore the property from anywhere-click the 3D Tour button to virtually walk through the home!

Baird & Warner New Client Care Team Agent Cell: 312.847.5702 Email
Property Details
Amenities
Feature Descriptions
Room Information
Schools
Disclaimer: The accuracy of all information regardless of source, including but not limited to square footage and lot size, is deemed reliable but not guaranteed nor warranted and should be personally verified through personal inspection by and/or with the appropriate professionals.
Location
See details and scored characteristics about this location.

Listing Office: Americorp, Ltd
Listing Office Phone: 773-585-5385

Member Participants (and their affiliated licensees, if applicable) shall indicate on their websites that IDX information is provided exclusively for consumers’ personal non-commercial use, that it may not be used for any purpose other than to identify prospective properties consumers may be interested in purchasing, that the data is deemed reliable but is not guaranteed by MLS GRID, and that the use of the MLS GRID Data may be subject to an end user license agreement prescribed by the Member Participant’s applicable MLS if any and as amended from time to time. MLS GRID may, at its discretion, require use of other disclaimers as necessary to protect Member Participant, and/or their MLS from liability.
Based on information submitted to the MLS GRID. All data is obtained from various sources and may not have been verified by broker or MLS GRID. Supplied Open House Information is subject to change without notice. All information should be independently reviewed and verified for accuracy. Properties may or may not be listed by the office/agent presenting the information.
Select a format below, new window will open and will prompt you to print.


AWARD WINNING SERVICES


GLOBAL REACH & HOME INSURANCE



Member Participants (and their affiliated licensees, if applicable) shall indicate on their websites that IDX information is provided exclusively for consumers’ personal non-commercial use, that it may not be used for any purpose other than to identify prospective properties consumers may be interested in purchasing, that the data is deemed reliable but is not guaranteed by MLS GRID, and that the use of the MLS GRID Data may be subject to an end user license agreement prescribed by the Member Participant’s applicable MLS if any and as amended from time to time. MLS GRID may, at its discretion, require use of other disclaimers as necessary to protect Member Participant, and/or their MLS from liability.
Based on information submitted to the MLS GRID. All data is obtained from various sources and may not have been verified by broker or MLS GRID. Supplied Open House Information is subject to change without notice. All information should be independently reviewed and verified for accuracy. Properties may or may not be listed by the office/agent presenting the information.
Privacy Policy / DMCA Notice / ADA Accessibility

