
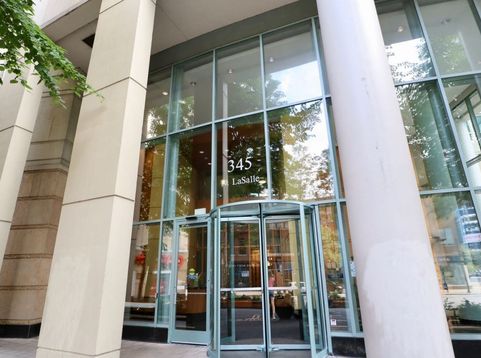
345 N Lasalle Drive, Unit 806 Chicago, IL 60654
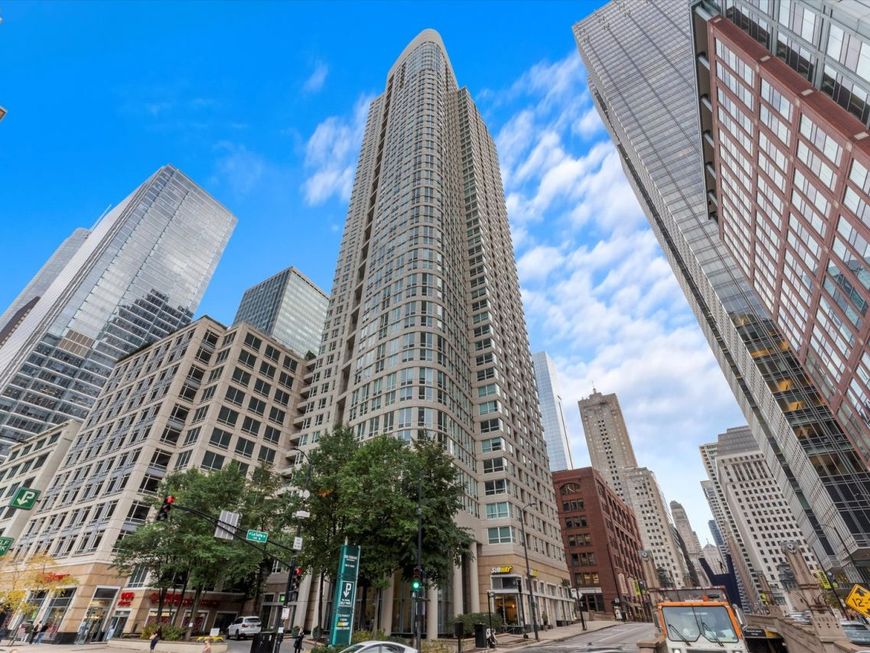
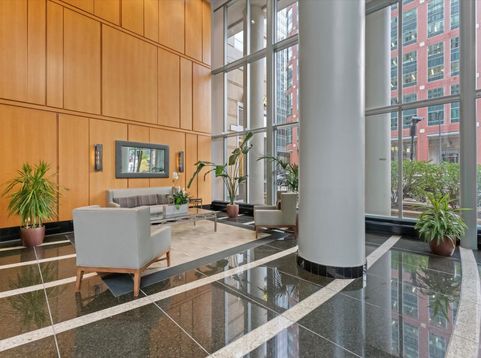
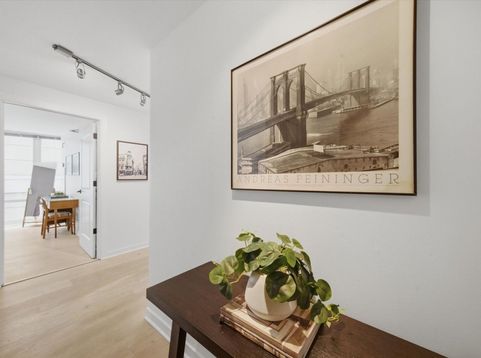
Welcome to the Sterling Residences, one of River North's most popular full-amenity buildings. This southeast corner residence boasts a coveted split-bedroom layout, with 2 bedrooms and 2 fully gut-renovated bathrooms (2024) featuring new hardware, fixtures, tiling, and vanities. Floor-to-ceiling windows frame the unit, providing plentiful natural sunlight all day long and looking out upon the building's central location-steps from the Riverwalk, the Merchandise Mart, and everything River North has to offer! Enjoy newly installed white oak hardwood flooring (2024) throughout the main living, bedroom, and foyer areas, plus a new in-unit GE washer/dryer (2026). The upgraded kitchen features a breakfast bar, custom cabinetry, granite countertops, and stainless-steel appliances-refreshed in 2024 with a new oven, backsplash, and disposal. This unit offers quality peace of mind: solid-core doors, modern light fixtures, and custom closet shelving (2026). Both bathrooms were fully gut-remodeled in 2024 with fresh vanities, tiling throughout, and all-new hardware and fixtures. Each bedroom fits a king-sized bed and offers flexibility of use-guest room, den, or a home office space. This is a rare, renovated gem-come and see for yourself! *** The Sterling offers an exceptional lifestyle within one of Chicago's most desirable neighborhood areas: 24-hour door staff, on-site engineer/maintenance/professional management, an outdoor pool with sundeck, fire pit and lounge areas, grills, an outdoor rooftop tennis court, two fitness rooms, a dog run, on-site CVS, and attached garage parking available for lease-all utilities except electric, plus a dedicated storage unit are included. Ideally located at the gateway to the Loop, just steps from the Riverwalk, public transportation, top-tier dining, nightlife, and major employment centers, this residence delivers a rare combination of lifestyle appeal, ease of ownership, and enduring investment fundamentals-whether as a primary residence, premium rental, or long-term asset. Rentals allowed.

Baird & Warner New Client Care Team Agent Cell: 312.847.5702 Email
Property Details
Amenities
Feature Descriptions
Room Information
Schools
Disclaimer: The accuracy of all information regardless of source, including but not limited to square footage and lot size, is deemed reliable but not guaranteed nor warranted and should be personally verified through personal inspection by and/or with the appropriate professionals.
Location
See details and scored characteristics about this location.

Listing Office: Compass
Listing Office Phone: 312-319-1168

Member Participants (and their affiliated licensees, if applicable) shall indicate on their websites that IDX information is provided exclusively for consumers’ personal non-commercial use, that it may not be used for any purpose other than to identify prospective properties consumers may be interested in purchasing, that the data is deemed reliable but is not guaranteed by MLS GRID, and that the use of the MLS GRID Data may be subject to an end user license agreement prescribed by the Member Participant’s applicable MLS if any and as amended from time to time. MLS GRID may, at its discretion, require use of other disclaimers as necessary to protect Member Participant, and/or their MLS from liability.
Based on information submitted to the MLS GRID. All data is obtained from various sources and may not have been verified by broker or MLS GRID. Supplied Open House Information is subject to change without notice. All information should be independently reviewed and verified for accuracy. Properties may or may not be listed by the office/agent presenting the information.
Select a format below, new window will open and will prompt you to print.


AWARD WINNING SERVICES


GLOBAL REACH & HOME INSURANCE



Member Participants (and their affiliated licensees, if applicable) shall indicate on their websites that IDX information is provided exclusively for consumers’ personal non-commercial use, that it may not be used for any purpose other than to identify prospective properties consumers may be interested in purchasing, that the data is deemed reliable but is not guaranteed by MLS GRID, and that the use of the MLS GRID Data may be subject to an end user license agreement prescribed by the Member Participant’s applicable MLS if any and as amended from time to time. MLS GRID may, at its discretion, require use of other disclaimers as necessary to protect Member Participant, and/or their MLS from liability.
Based on information submitted to the MLS GRID. All data is obtained from various sources and may not have been verified by broker or MLS GRID. Supplied Open House Information is subject to change without notice. All information should be independently reviewed and verified for accuracy. Properties may or may not be listed by the office/agent presenting the information.
Privacy Policy / DMCA Notice / ADA Accessibility

